Leave a Message

By providing your contact information to The Agency Grand Junction, your personal information will be processed in accordance with The Agency Grand Junction's Privacy Policy. By checking the box(es) below, you expressly consent to receive marketing or promotional real estate communication from The Agency Grand Junction in the manner selected by you. For SMS text messages, message frequency varies. Message and data rates may apply. Consent is not a condition of purchase of any goods or services. You may opt out of receiving further communications from The Agency Grand Junction at any time. To opt out of receiving SMS text messages, reply STOP to unsubscribe. SMS text messaging is subject to our Terms of Use.

Thank you for your message. We will be in touch with you shortly.

2175 Avenal Lane
2175 Avenal Lane
2175 Avenal Lane
2175 Avenal Lane
2175 Avenal Lane
2175 Avenal Lane
2175 Avenal Lane
2175 Avenal Lane
2175 Avenal Lane
2175 Avenal Lane
2175 Avenal Lane
2175 Avenal Lane
2175 Avenal Lane
2175 Avenal Lane
2175 Avenal Lane
2175 Avenal Lane
2175 Avenal Lane
2175 Avenal Lane
2175 Avenal Lane
2175 Avenal Lane
2175 Avenal Lane
2175 Avenal Lane
2175 Avenal Lane
2175 Avenal Lane
2175 Avenal Lane
2175 Avenal Lane
2175 Avenal Lane
2175 Avenal Lane
2175 Avenal Lane
2175 Avenal Lane
2175 Avenal Lane
2175 Avenal Lane
2175 Avenal Lane
2175 Avenal Lane
2175 Avenal Lane
2175 Avenal Lane
2175 Avenal Lane
2175 Avenal Lane
2175 Avenal Lane
2175 Avenal Lane
2175 Avenal Lane
2175 Avenal Lane
SEE ALL PHOTOS
2175 Avenal Lane
2175 Avenal Lane
2175 Avenal Lane
2175 Avenal Lane
2175 Avenal Lane
2175 Avenal Lane
2175 Avenal Lane
2175 Avenal Lane
2175 Avenal Lane
2175 Avenal Lane
2175 Avenal Lane
2175 Avenal Lane
2175 Avenal Lane
2175 Avenal Lane
2175 Avenal Lane
2175 Avenal Lane
2175 Avenal Lane
2175 Avenal Lane
2175 Avenal Lane
2175 Avenal Lane
2175 Avenal Lane
2175 Avenal Lane
2175 Avenal Lane
2175 Avenal Lane
2175 Avenal Lane
2175 Avenal Lane
2175 Avenal Lane
2175 Avenal Lane
2175 Avenal Lane
2175 Avenal Lane
2175 Avenal Lane
2175 Avenal Lane
2175 Avenal Lane
2175 Avenal Lane
2175 Avenal Lane
2175 Avenal Lane
2175 Avenal Lane
2175 Avenal Lane
2175 Avenal Lane
2175 Avenal Lane
2175 Avenal Lane
2175 Avenal Lane
Sold

2175 Avenal Lane

2175 Avenal Lane, Grand Junction, CO 81507

$634,500
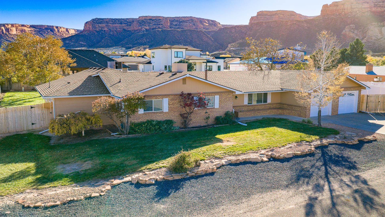
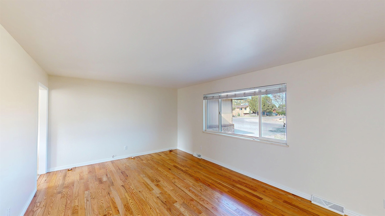
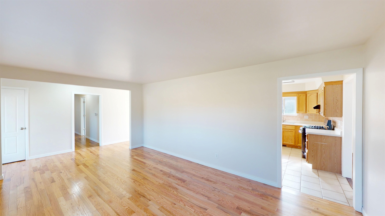
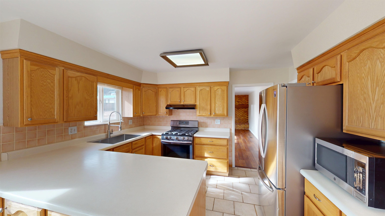
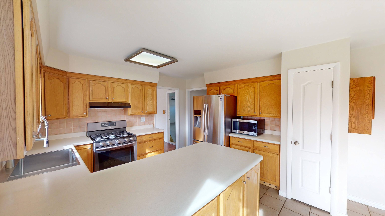
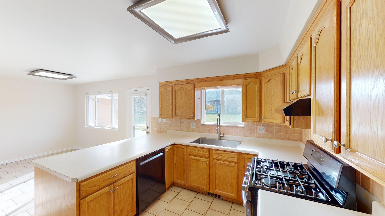
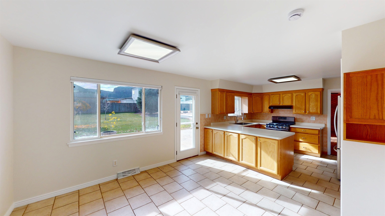
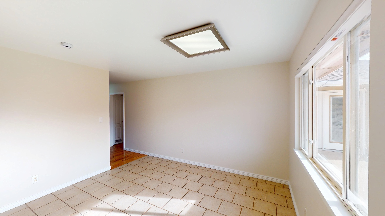
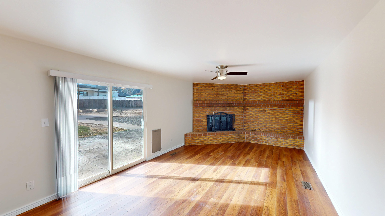
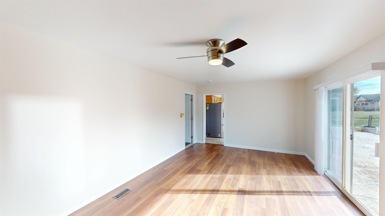
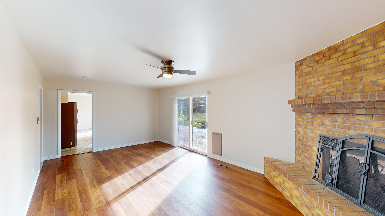
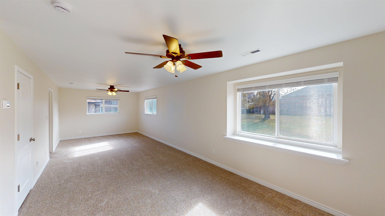
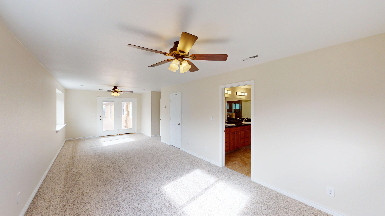
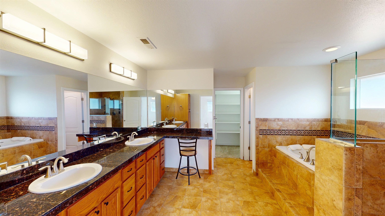
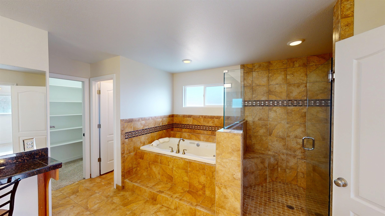
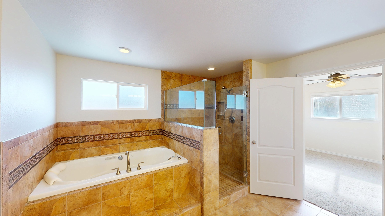
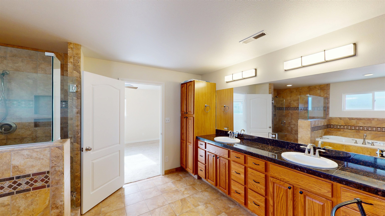
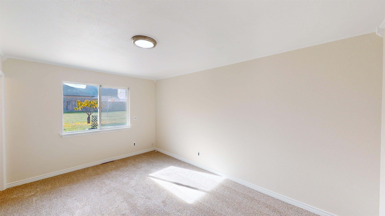
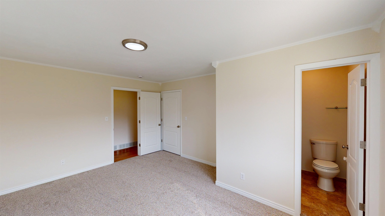
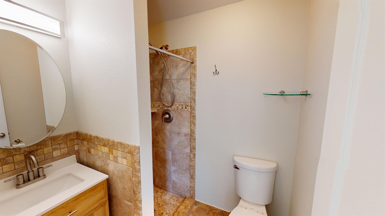
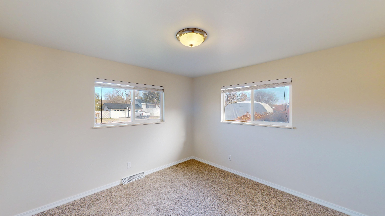
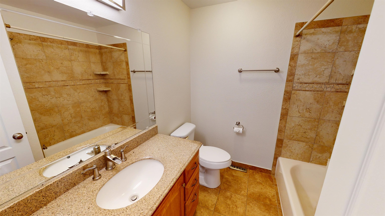
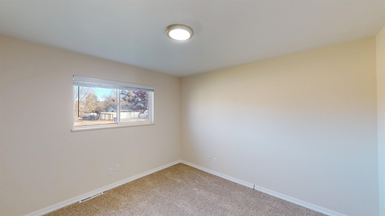
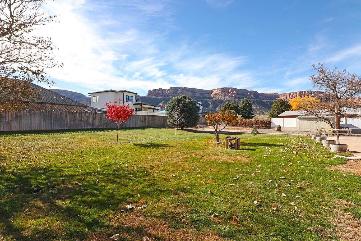
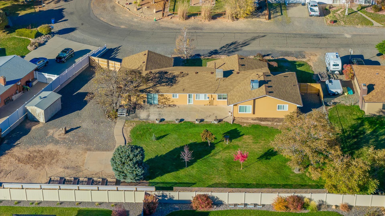
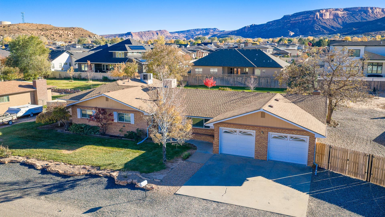
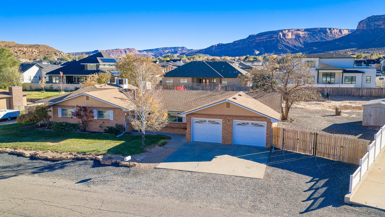
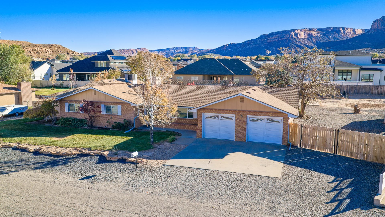
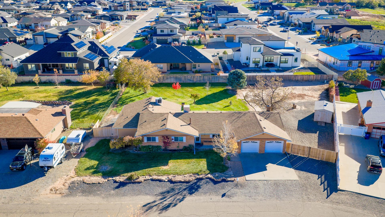
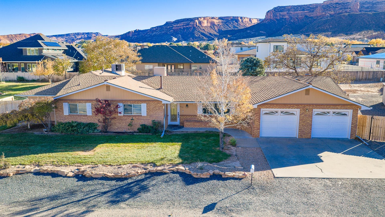
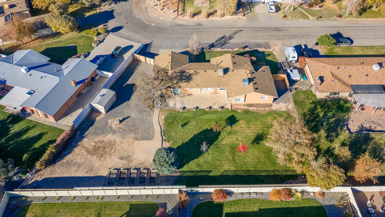
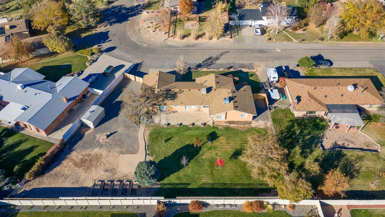
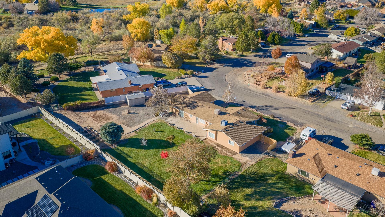
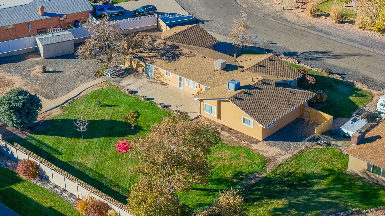
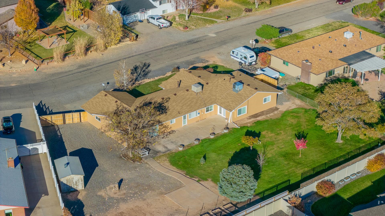
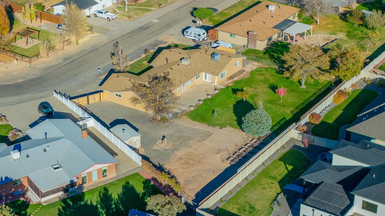
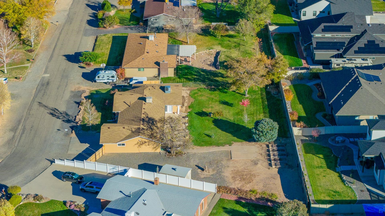
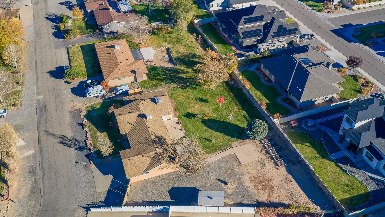
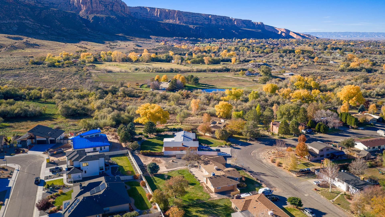
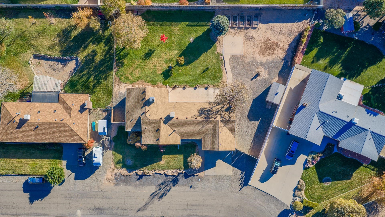
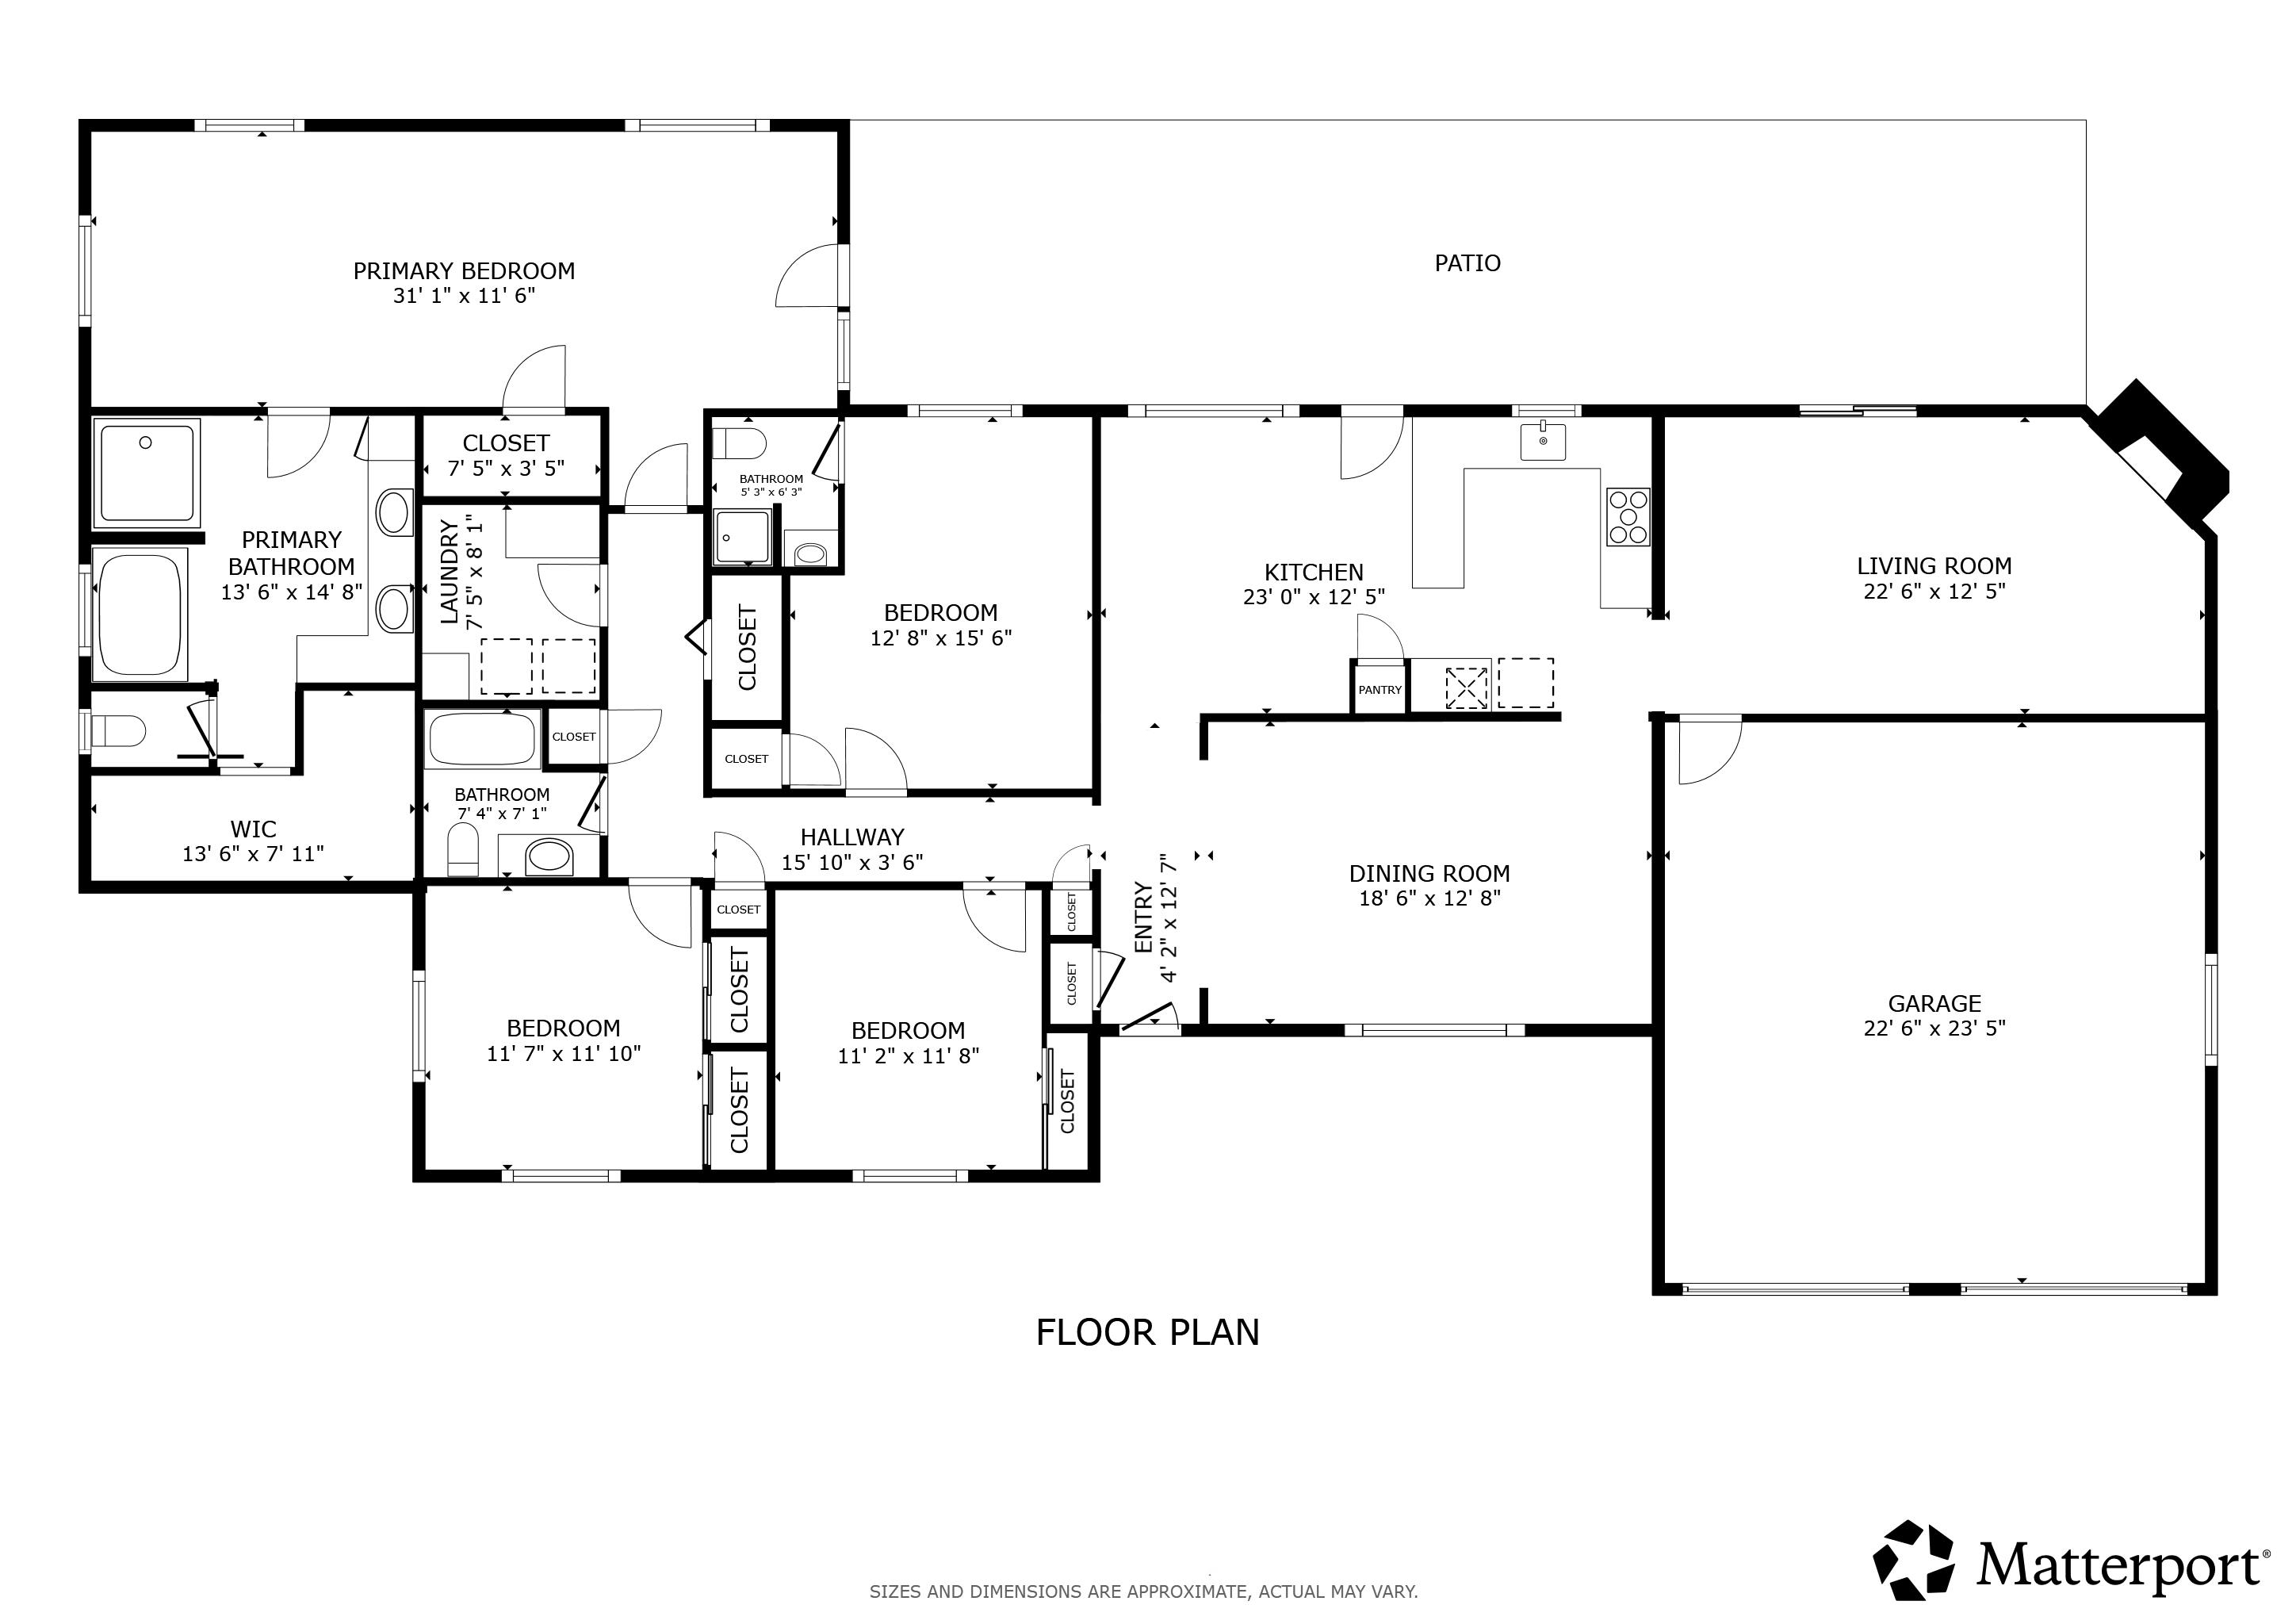
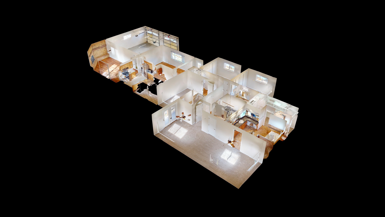
Colorado National Monument views, RV parking & storage shed, Fully fenced yard with patio and mature trees Enjoy Monument views from this single-story brick home in the Redlands area of Grand Junction. Inside, refinished hardwood and tile floors combine with new carpet and fresh paint for a clean, move-in-ready feel. A large picture window brightens the front living room, while a second family room features a full brick fireplace, ceiling fan, and sliding glass door opening to the backyard. The kitchen includes stainless-steel appliances, a gas range, deep sink with pull-down faucet, tile backsplash, and oak cabinetry with ample storage. The oversized primary suite offers dual ceiling fans, spacious layout, and a luxury bathroom with granite vanity tops, double sinks, a jetted soaking tub, separate walk-in shower, and large closet. Secondary bedrooms and baths continue the home's warm finishes and updated fixtures. Two water heaters support daily comfort, and cooling options include A/C in the primary suite plus an energy-efficient swamp cooler for the main living areas. Outdoor living shines with a concrete patio framed by mature trees, Monument views, and a fully fenced yard offering privacy and room to garden or play. Side-yard gates accommodate RV or trailer parking, and a detached shed provides extra storage. The attached two-car garage and extended driveway add flexibility for vehicles or workshop space. Located near trail access, golf courses, and local cafes along Broadway, this home offers quick routes to the Colorado National Monument, Lunch Loops Trail System, and Redlands Mesa Golf Course. Everyday needs like groceries and dining are close by, and downtown Grand Junction is within easy reach via Monument Road or Broadway. Includes a link to the 3D walkthrough tour for a virtual look inside.

4
beds

3
baths

2,502 Sq.Ft. LIVING AREA

0.53 Acres lot

Dave Kimbrough

Dave Kimbrough

Features & Amenities

Interior

  • total bedrooms4
  • Total bathrooms3
  • Laundry room Laundry Room
  • Flooring Carpet, Hardwood, Laminate, Simulated Wood, Tile
  • Fireplace Family Room, Wood Burning
  • APPLIANCES Dishwasher, Disposal, Gas Oven, Gas Range, Microwave, Refrigerator
  • other interior Features Ceiling Fan(s), Jetted Tub, Kitchen/Dining Combo, Main Level Primary, Pantry, Walk-In Closet(s), Walk-In Shower, Window Treatments

Area & Lot

  • Status Sold
  • Living Area2,502 Sq.Ft.
  • Total Area2,502 Sq.Ft.
  • Lot Area0.53 Acres
  • MLS® ID20255324
  • TypeResidential
  • YEAR BUILT1975
  • NeighborhoodRedlands
  • Architecture StylesRanch
  • Elementary SchoolWingate
  • Middle SchoolRedlands
  • High SchoolGrand Junction

Exterior

  • STORIES1
  • Garage Space2.0
  • water SourcePublic
  • roofAsphalt, Composition
  • lot featuresLandscaped, Other, See Remarks, Sprinkler System
  • parkingAttached, Garage, Garage Door Opener, RV Access/Parking
  • HEAT TYPEForced Air, Natural Gas
  • AIR CONDITIONINGCentral Air, Evaporative Cooling
  • sewerConnected
  • SubstructureSlab
  • Disability FeaturesNone, Low Threshold Shower
  • other exterior FeaturesShed, Sprinkler/Irrigation

Financial

  • Sales Price$634,500
  • HOA $300/yr
View Virtual Tour

Redlands

Explore

Partner With Our Expert Team

We are committed to guiding you every step of the way—whether you're buying a home, selling a property, or securing a mortgage. Whatever your needs, we've got you covered.

Follow Me on Instagram