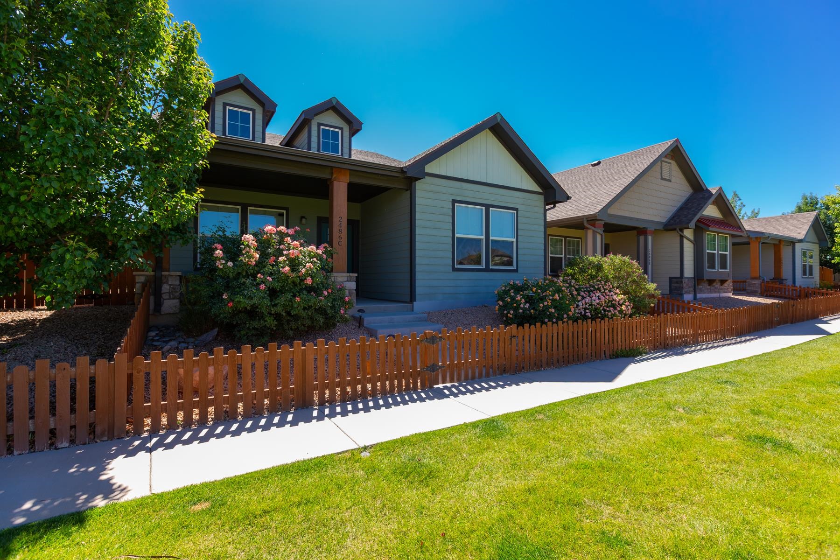
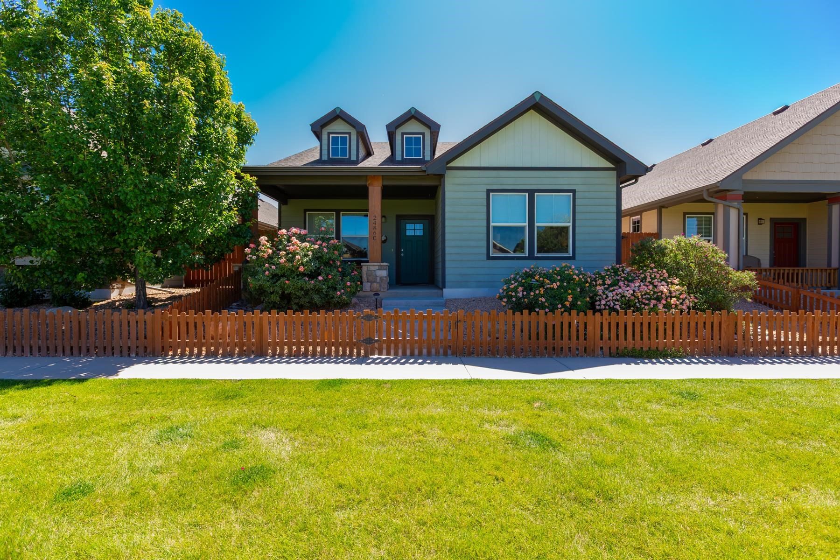
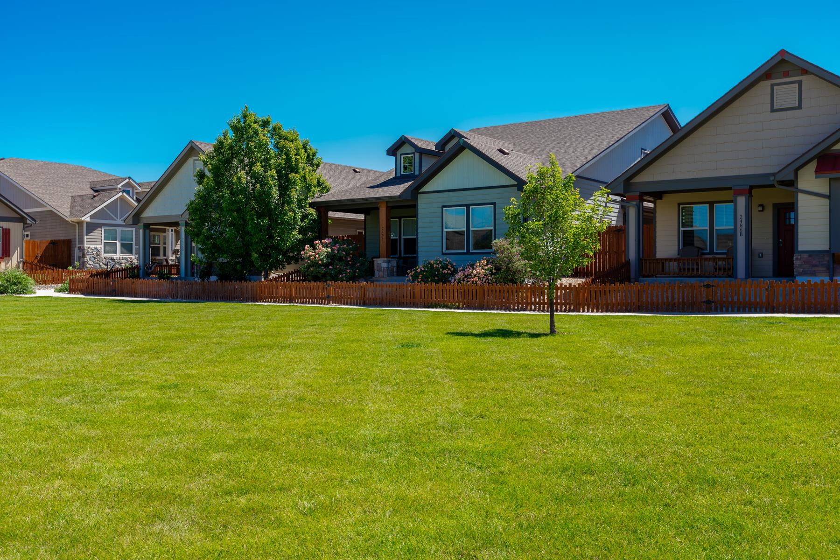
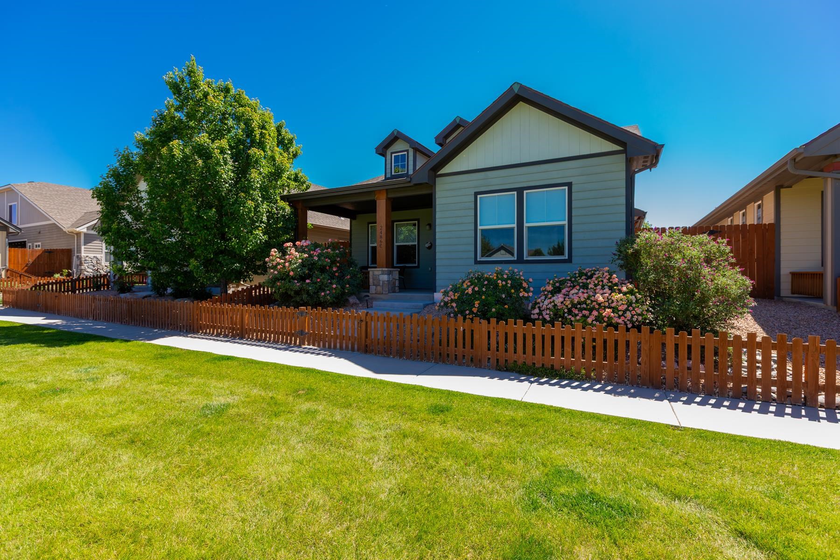
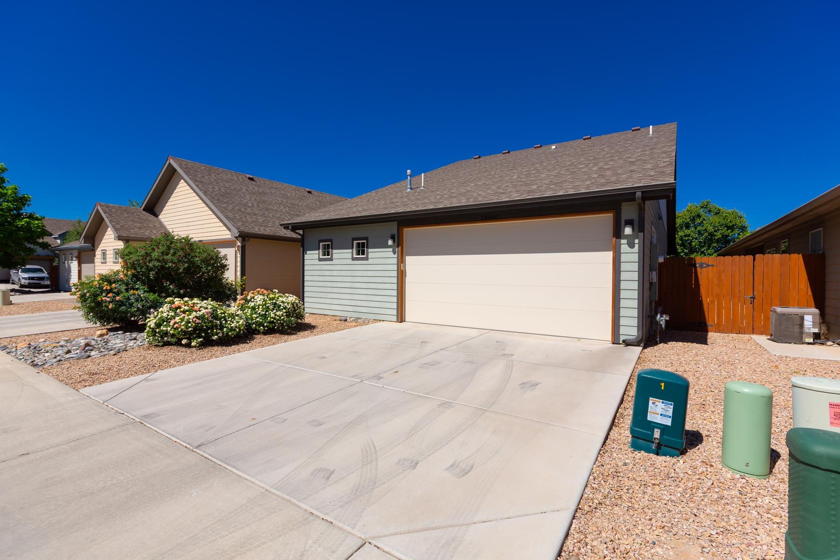
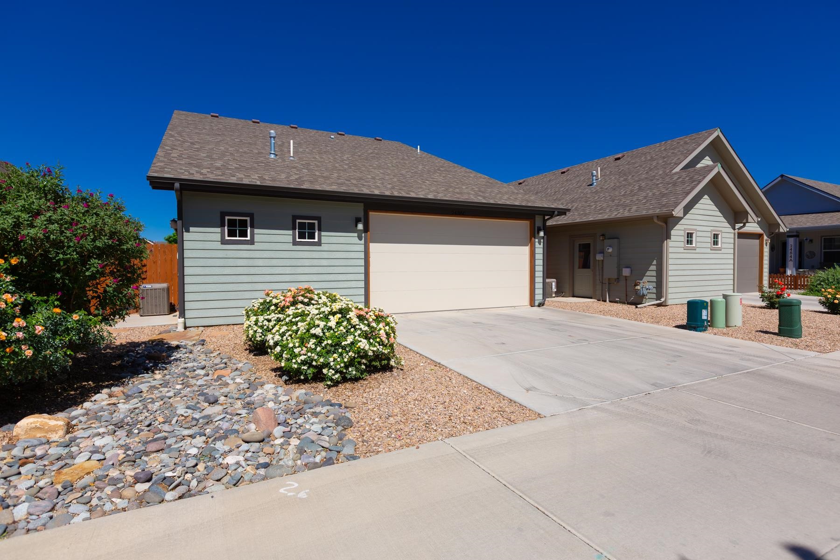
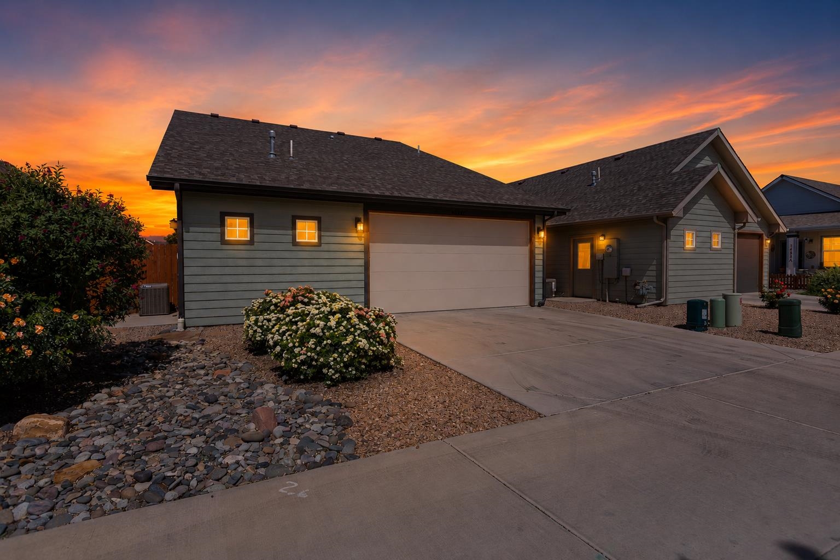
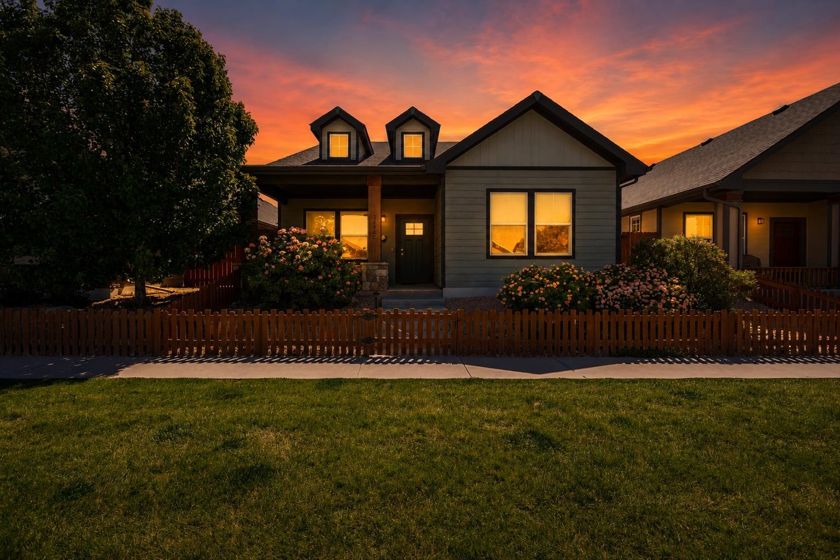
Attached homes with gabled roofs, flower beds, and a wooden picket fence.
2486 Park Vista Street Unit: C
SEE ALL PHOTOS
Attached homes with gabled roofs, flower beds, and a wooden picket fence.
2486 Park Vista Street Unit: C
Sold

2486 Park Vista Street Unit: C

2486 Park Vista Street Unit: C, Grand Junction, CO 81505

$540,000
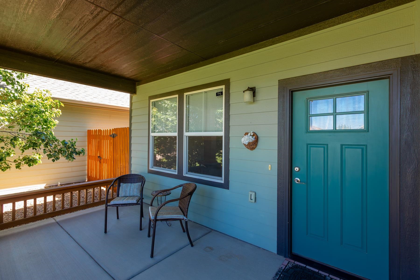
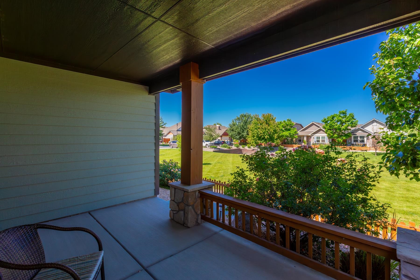
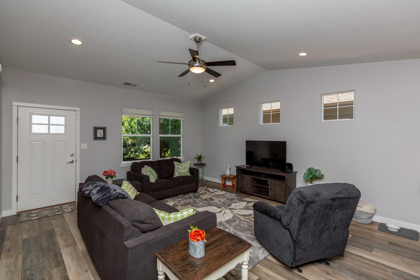
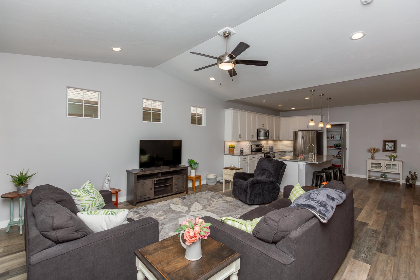
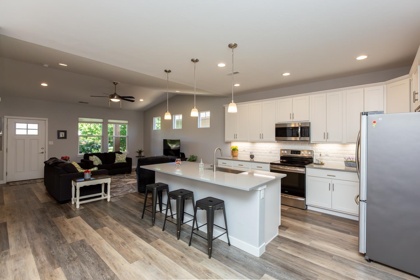
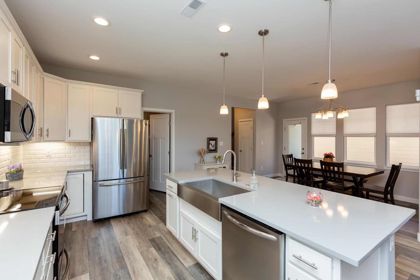
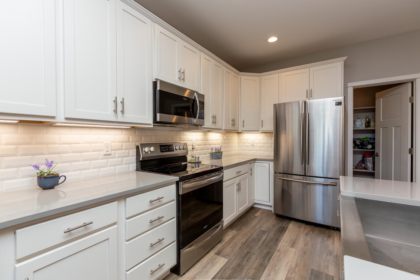
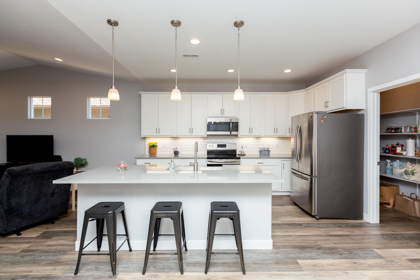
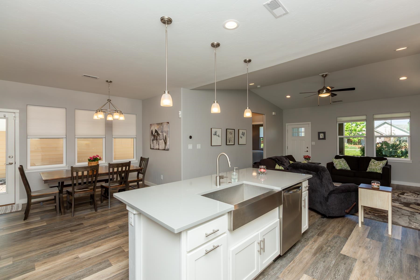
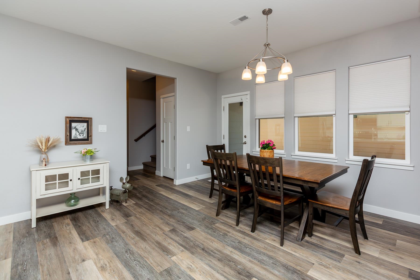
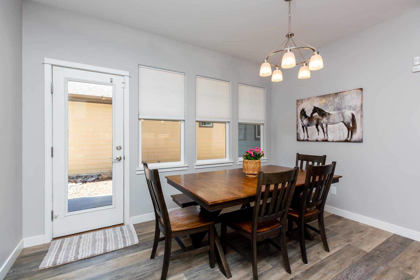
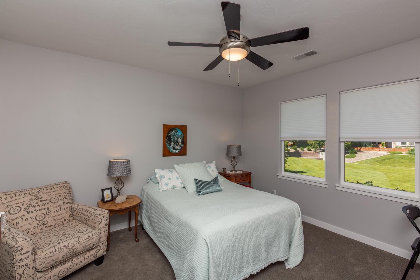
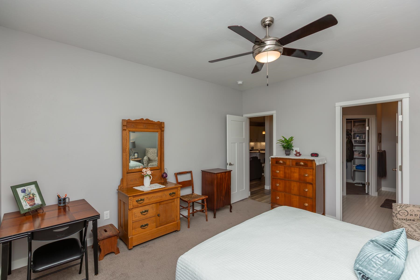
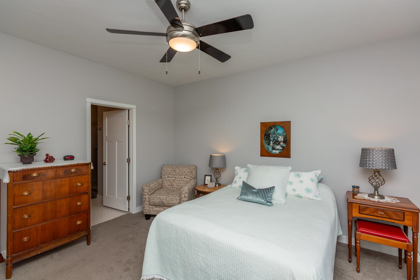
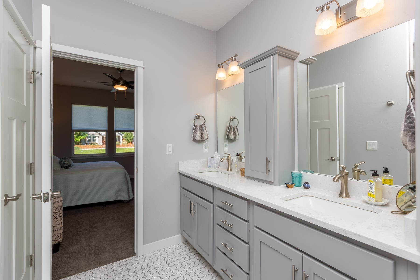
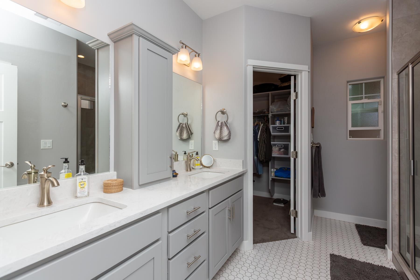
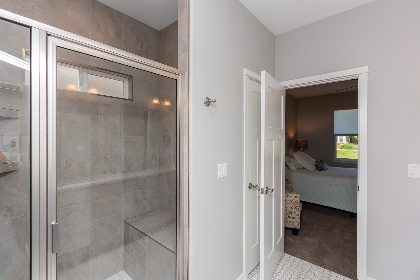
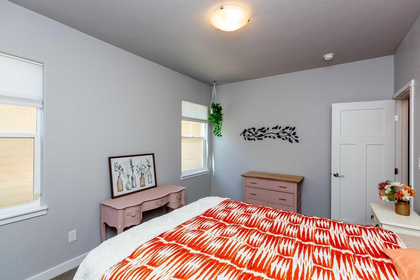
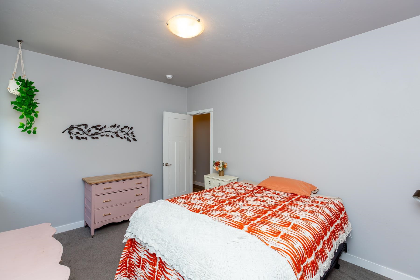
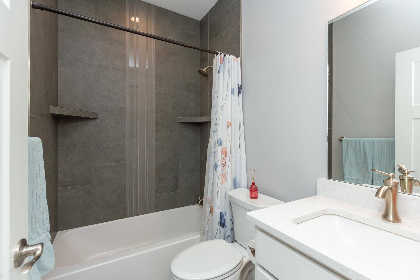
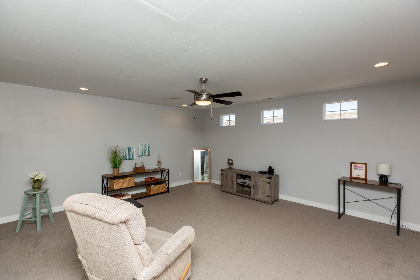
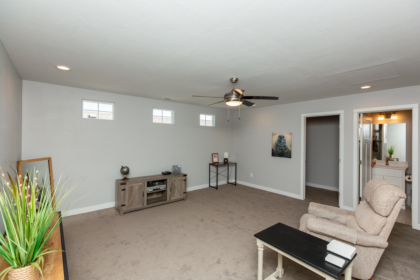
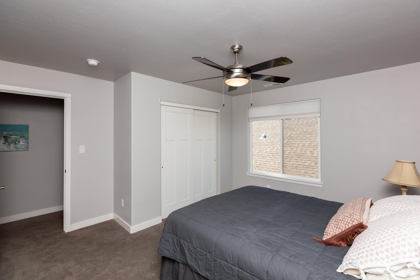
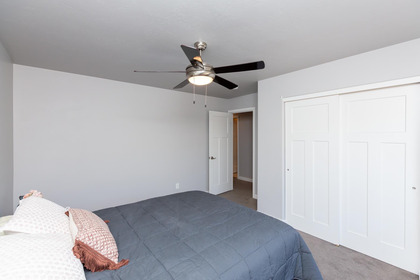
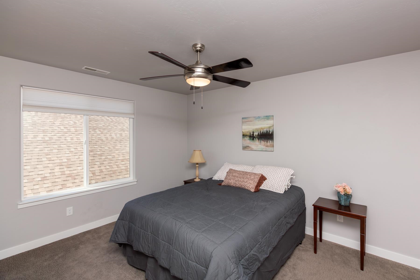
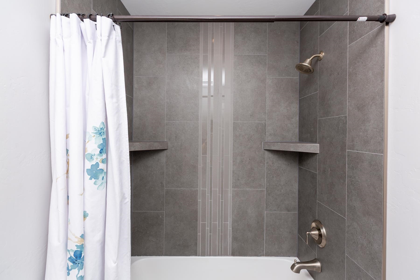
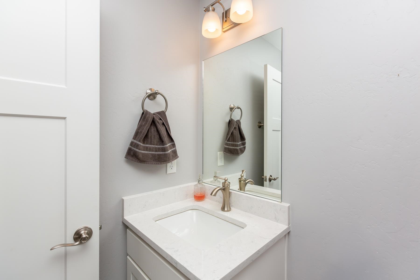
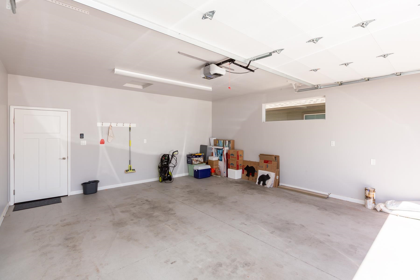
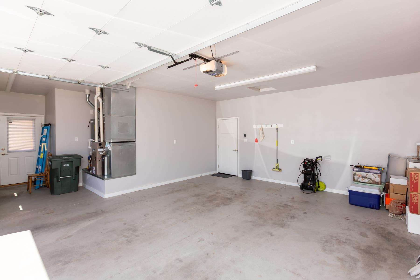
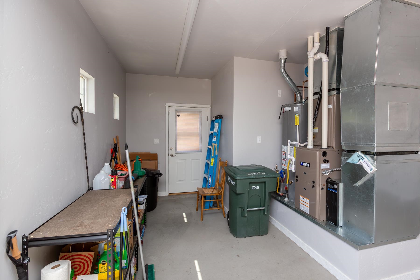
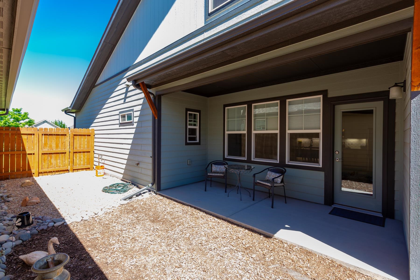
Located in the desirable Copper Creek North area of Grand Junction, this beautifully designed Craftsman style residence offers nearly 2000 square feet of thoughtfully planned living space. Featuring 3 spacious bedrooms, 3 bathrooms, and an open-concept layout, the home combines modern comfort with low maintenance living. Vaulted ceilings and abundant natural light create an inviting atmosphere, while the well-appointed kitchen flows seamlessly into the dining and living areas, making it ideal for both everyday living and entertaining. The primary suite provides a private retreat with generous space and upscale finishes. Additional bedrooms offer flexibility for guests, a home office, or hobbies. Outside, enjoy easy-care landscaping and a lovely covered front porch perfect for relaxing and enjoying the beautifully maintained park. A two-car oversized garage provides ample storage and convenience. Located in a quiet neighborhood near parks, shopping, dining, schools, and recreational opportunities, this home offers the perfect blend of comfort style and accessibility. This is an exceptional opportunity for homeowners seeking quality and convenience.

3
beds

3
baths

1,989 Sq.Ft. LIVING AREA

4,356 Sq.Ft. lot

Carolee Hawkins

Carolee Hawkins

Features & Amenities

Interior

  • total bedrooms3
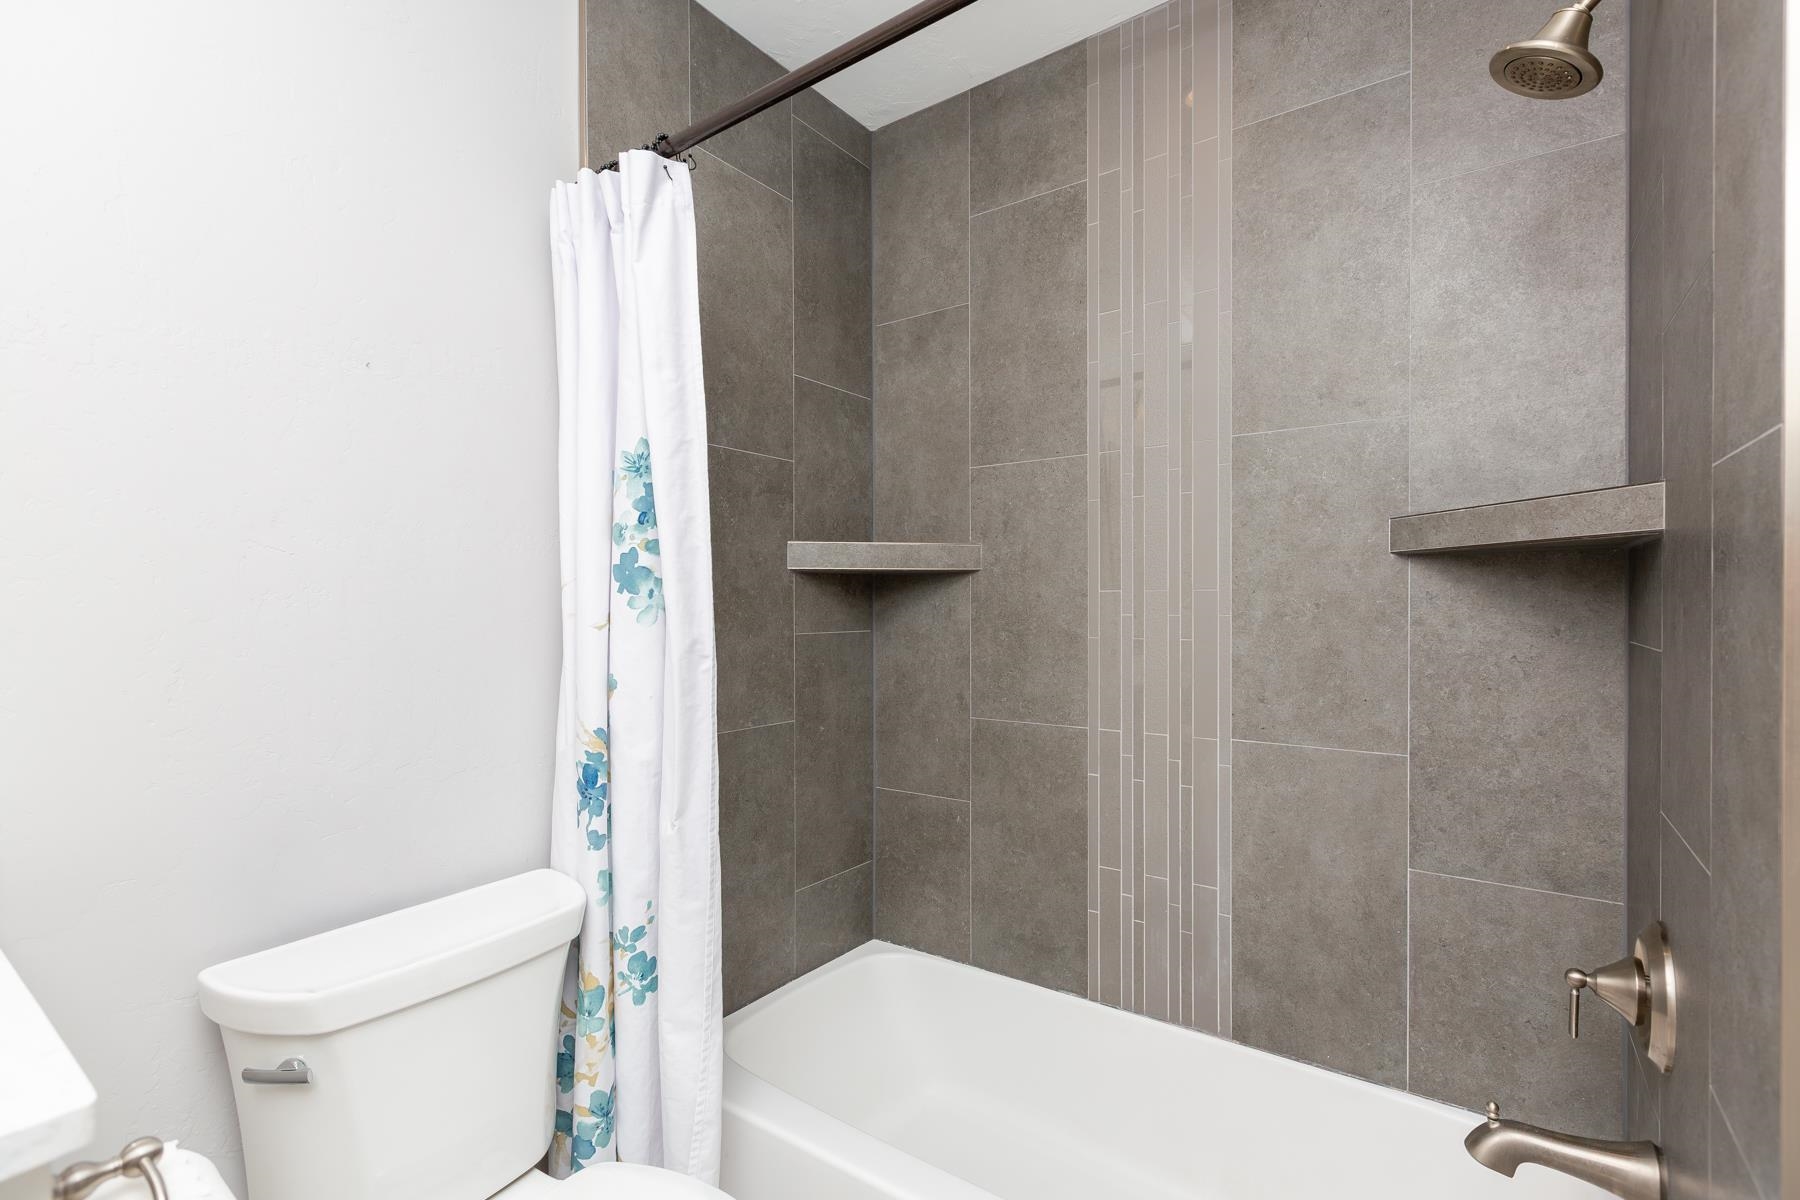
  • Total bathrooms3
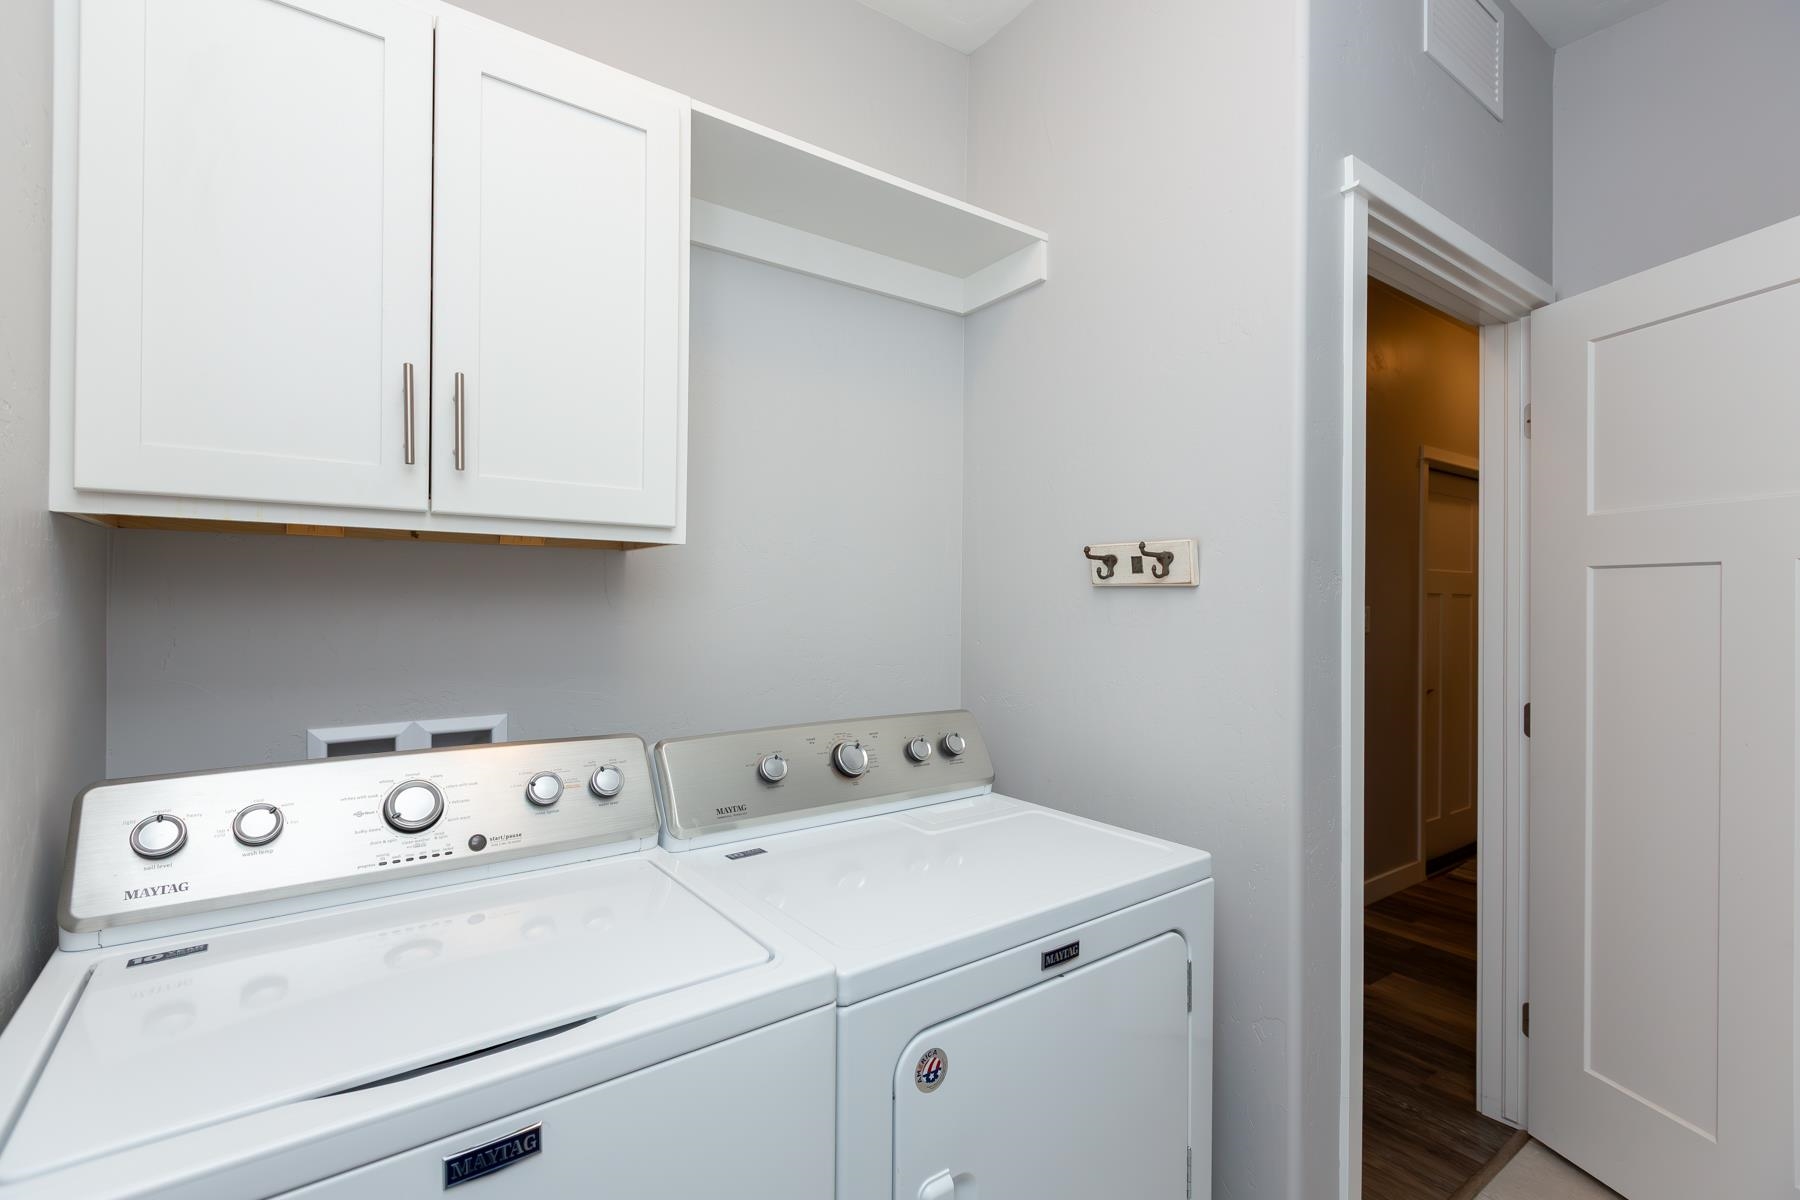
  • Laundry room Common Area
  • Flooring Carpet, Luxury Vinyl, Luxury Vinyl Plank
  • Fireplace None
  • APPLIANCES Dryer, Dishwasher, Electric Oven, Electric Range, Disposal, Microwave, Washer
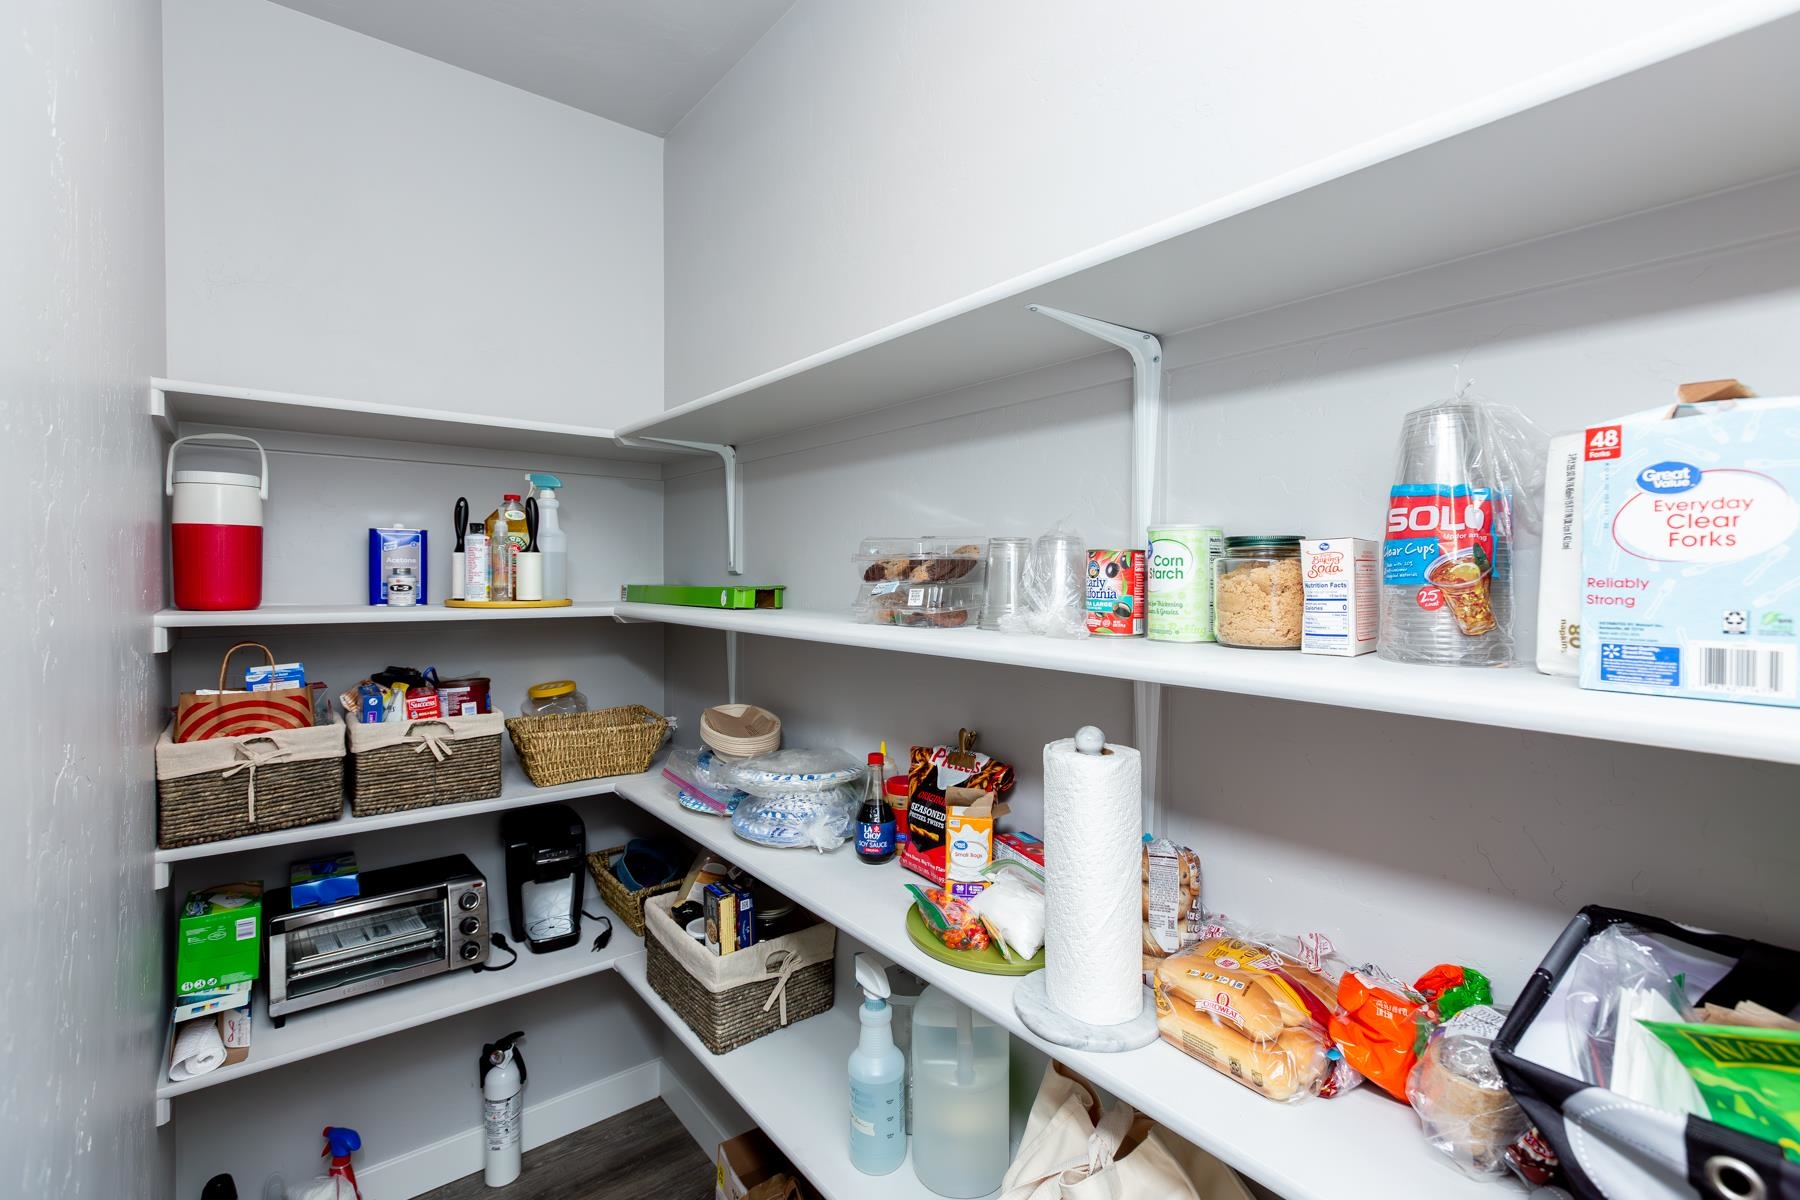
  • other interior Features Ceiling Fan(s), Kitchen/Dining Combo, Main Level Primary, Pantry, Quartz Counters, Walk-In Shower, Window Treatments

Area & Lot

  • Status Sold
  • Date Sold July 31, 2026
  • Living Area1,989 Sq.Ft.
  • Total Area1,989 Sq.Ft.
  • Lot Area4,356 Sq.Ft.
  • MLS® ID20262920
  • TypeResidential
  • YEAR BUILT2018
  • NeighborhoodGrand Junction
  • Architecture StylesTwo Story
  • Elementary SchoolPomona
  • Middle SchoolWest
  • High SchoolGrand Junction

Exterior

  • STORIES2
  • Garage Space2.0
  • water SourcePublic
  • roofAsphalt, Composition
  • lot featuresAdjacent To Open Space, Landscaped
  • parkingAttached, Garage, Garage Door Opener, Guest
  • HEAT TYPEForced Air, Natural Gas
  • AIR CONDITIONINGCentral Air
  • sewerConnected
  • SubstructureSlab
  • Disability FeaturesNone, Low Threshold Shower
  • other exterior FeaturesOther, See Remarks

Financial

  • Sales Price$540,000
  • HOA $710/yr

Grand Junction

A vibrant city on Colorado's Western Slope, featuring outdoor activities, a thriving arts scene, and a welcoming community.

Explore

Partner With Our Expert Team

We are committed to guiding you every step of the way—whether you're buying a home, selling a property, or securing a mortgage. Whatever your needs, we've got you covered.

Follow Me on Instagram