Leave a Message

By providing your contact information to The Agency Grand Junction, your personal information will be processed in accordance with The Agency Grand Junction's Privacy Policy. By checking the box(es) below, you expressly consent to receive marketing or promotional real estate communication from The Agency Grand Junction in the manner selected by you. For SMS text messages, message frequency varies. Message and data rates may apply. Consent is not a condition of purchase of any goods or services. You may opt out of receiving further communications from The Agency Grand Junction at any time. To opt out of receiving SMS text messages, reply STOP to unsubscribe. SMS text messaging is subject to our Terms of Use.

Thank you for your message. We will be in touch with you shortly.

2542 Frying Pan Drive
SEE ALL PHOTOS
2542 Frying Pan Drive
Sold

2542 Frying Pan Drive

2542 Frying Pan Drive, Grand Junction, CO 81505

$819,500
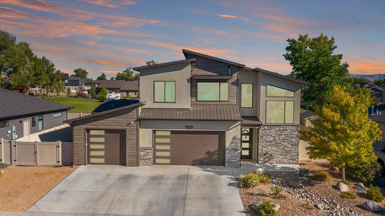
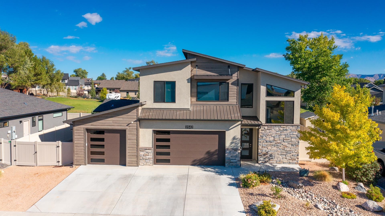
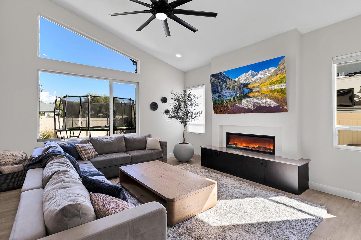
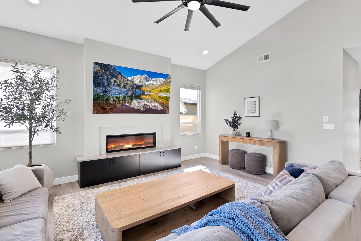
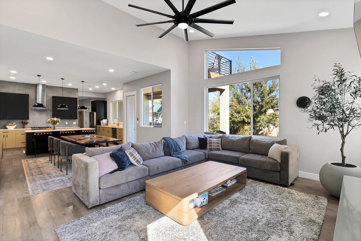
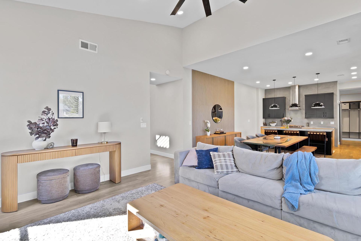
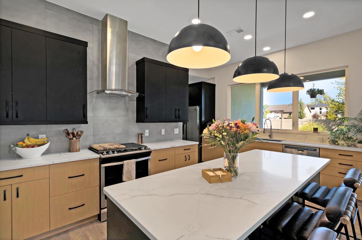
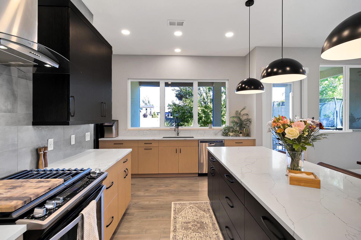
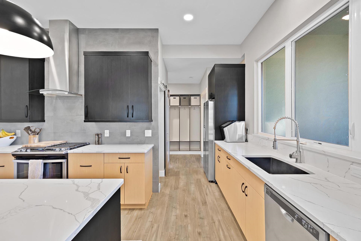
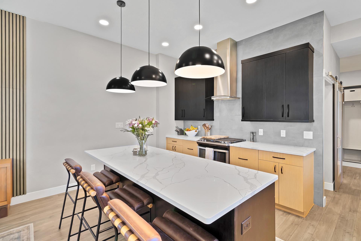
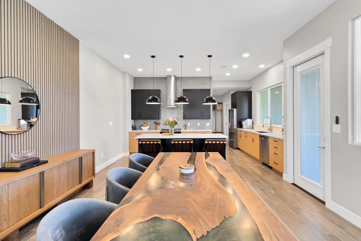
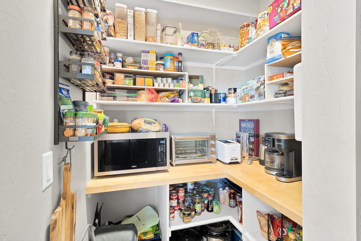
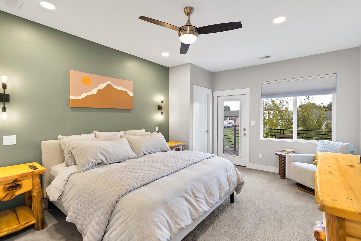
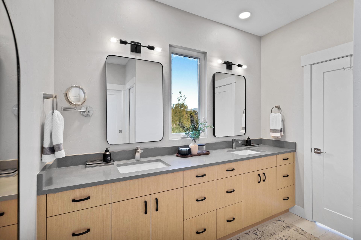
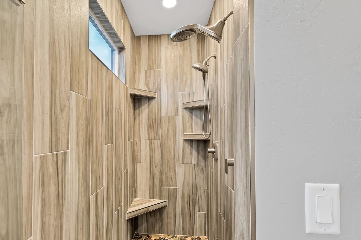
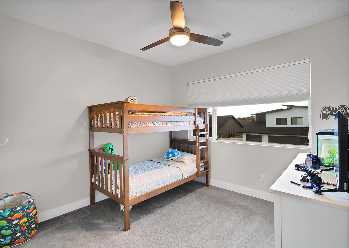
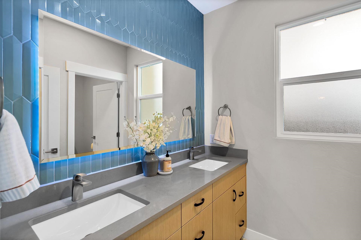
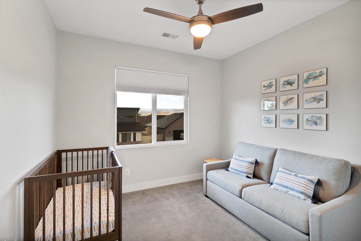
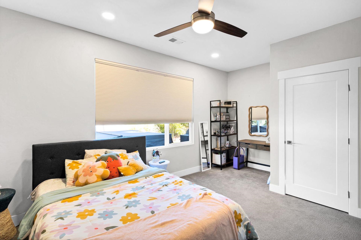
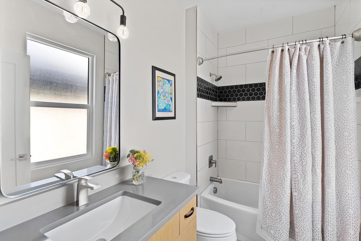
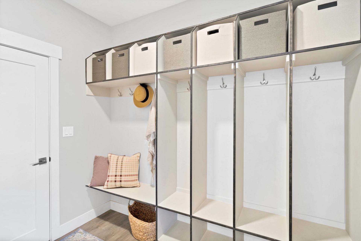
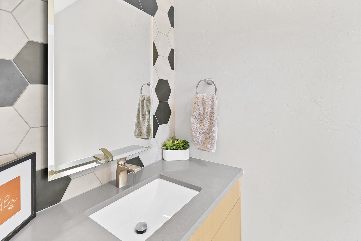
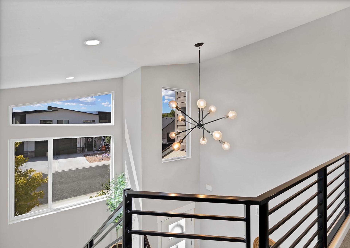
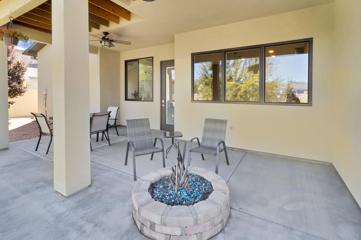
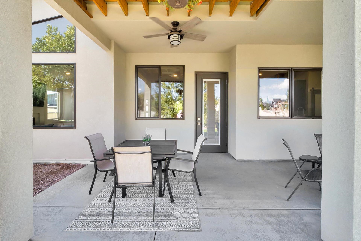
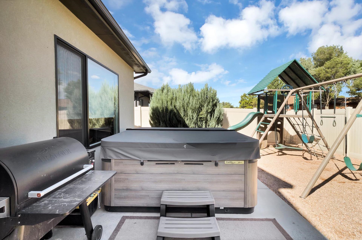
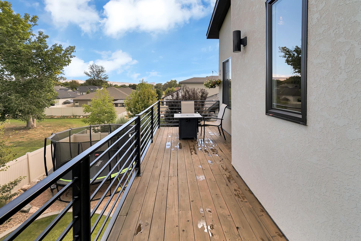
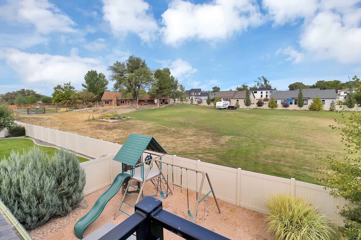
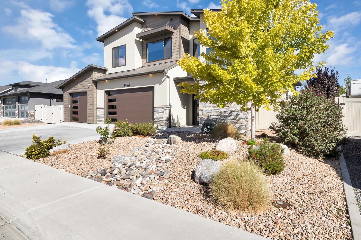
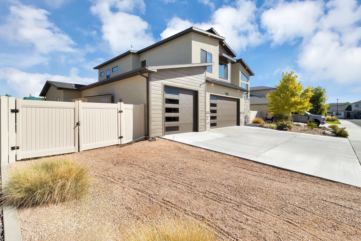
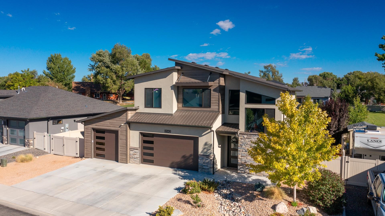
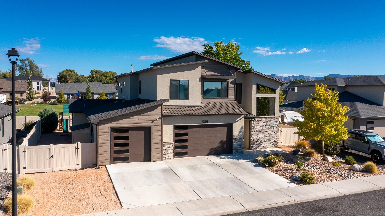
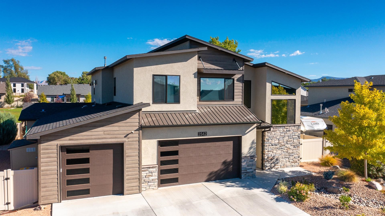
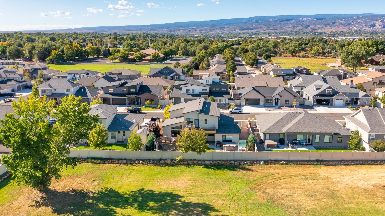
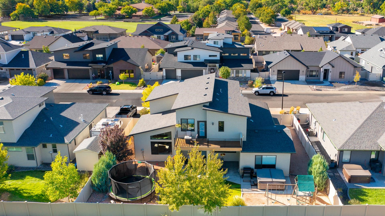
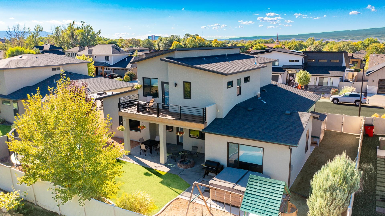
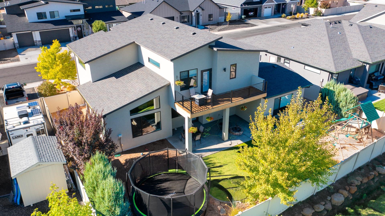
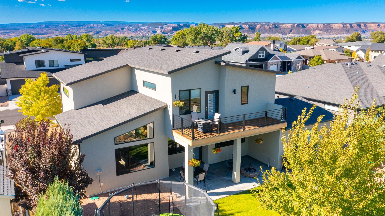
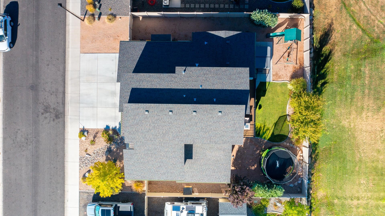
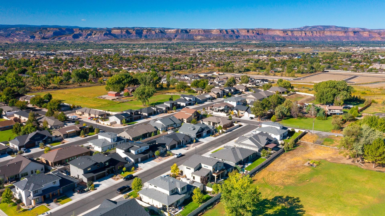
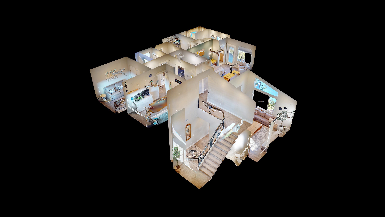
Modern comfort meets functional design in this 4-bedroom, 4-bath home in Aspen Valley Estates, built in 2021 and thoughtfully detailed for everyday living. The open-concept floor plan features a bright living area anchored by a cozy fireplace, framed by Low-E windows and luxury plank flooring. The kitchen blends quartz countertops, honeycomb tile accents, and two-tone cabinetry with a gas range, walk-in pantry, and adjoining dining space that opens to a covered patio. A convenient mudroom offers built-in storage, connecting the home's daily rhythm to its 3-car garage with dedicated RV parking. The main level includes a junior primary suite with private bath--ideal for guests or multi-generational living--while the upper-level primary suite provides a private balcony showcasing Bookcliff views, dual vanities with LED back-lit mirrors, and a large walk-in closet. Two additional bedrooms share a well-appointed bath, and all spaces emphasize comfort, function, and energy efficiency through programmable thermostats and Low-E windows. Outdoor living takes center stage with a fully fenced and landscaped yard, covered patio, and built-in gas fire pit--all oriented toward a north-facing backyard with no direct neighbors. Enjoy scenic views and open skies from this private, low-maintenance space designed for relaxation and entertaining. Located in Aspen Valley Estates with an annual HOA of $350, this property combines modern finishes with easy access to Grand Junction amenities. Nearby Canyon View Park (0.8 mi), Mesa Mall (1.5 mi), Community Hospital (1.7 mi), I-70 access (3 mi), and the Colorado National Monument (5 mi) connect outdoor recreation, shopping, and commuter routes within minutes. Includes immersive 3D Matterport tour for a full walkthrough experience.

4
beds

4
baths

2,525 Sq.Ft. LIVING AREA

7,405.2 Sq.Ft. lot

Dave Kimbrough

Dave Kimbrough

Features & Amenities

Interior

  • total bedrooms4
  • Total bathrooms4
  • Laundry room Laundry Room
  • Flooring Carpet, Laminate, Simulated Wood, Tile
  • Fireplace Gas Log, Living Room
  • APPLIANCES Dryer, Dishwasher, Disposal, Gas Oven, Gas Range, Microwave, Refrigerator, Range Hood, Washer
  • other interior Features Ceiling Fan(s), Kitchen/Dining Combo, Upper Level Primary, Vaulted Ceiling(s), Walk-In Closet(s), Walk-In Shower, Programmable Thermostat

Area & Lot

  • Status Sold
  • Living Area2,525 Sq.Ft.
  • Total Area2,525 Sq.Ft.
  • Lot Area7,405.2 Sq.Ft.
  • MLS® ID20254460
  • TypeResidential
  • YEAR BUILT2021
  • NeighborhoodGrand Junction
  • Architecture StylesTwo Story
  • Elementary SchoolAppleton
  • Middle SchoolRedlands
  • High SchoolGrand Junction

Exterior

  • STORIES2
  • Garage Space3.0
  • water SourcePublic
  • roofAsphalt, Composition
  • lot featuresLandscaped, Other, See Remarks, Sprinkler System
  • parkingAttached, Garage, Garage Door Opener, RV Access/Parking
  • HEAT TYPEForced Air, Natural Gas
  • AIR CONDITIONINGCentral Air
  • sewerConnected
  • SubstructureSlab
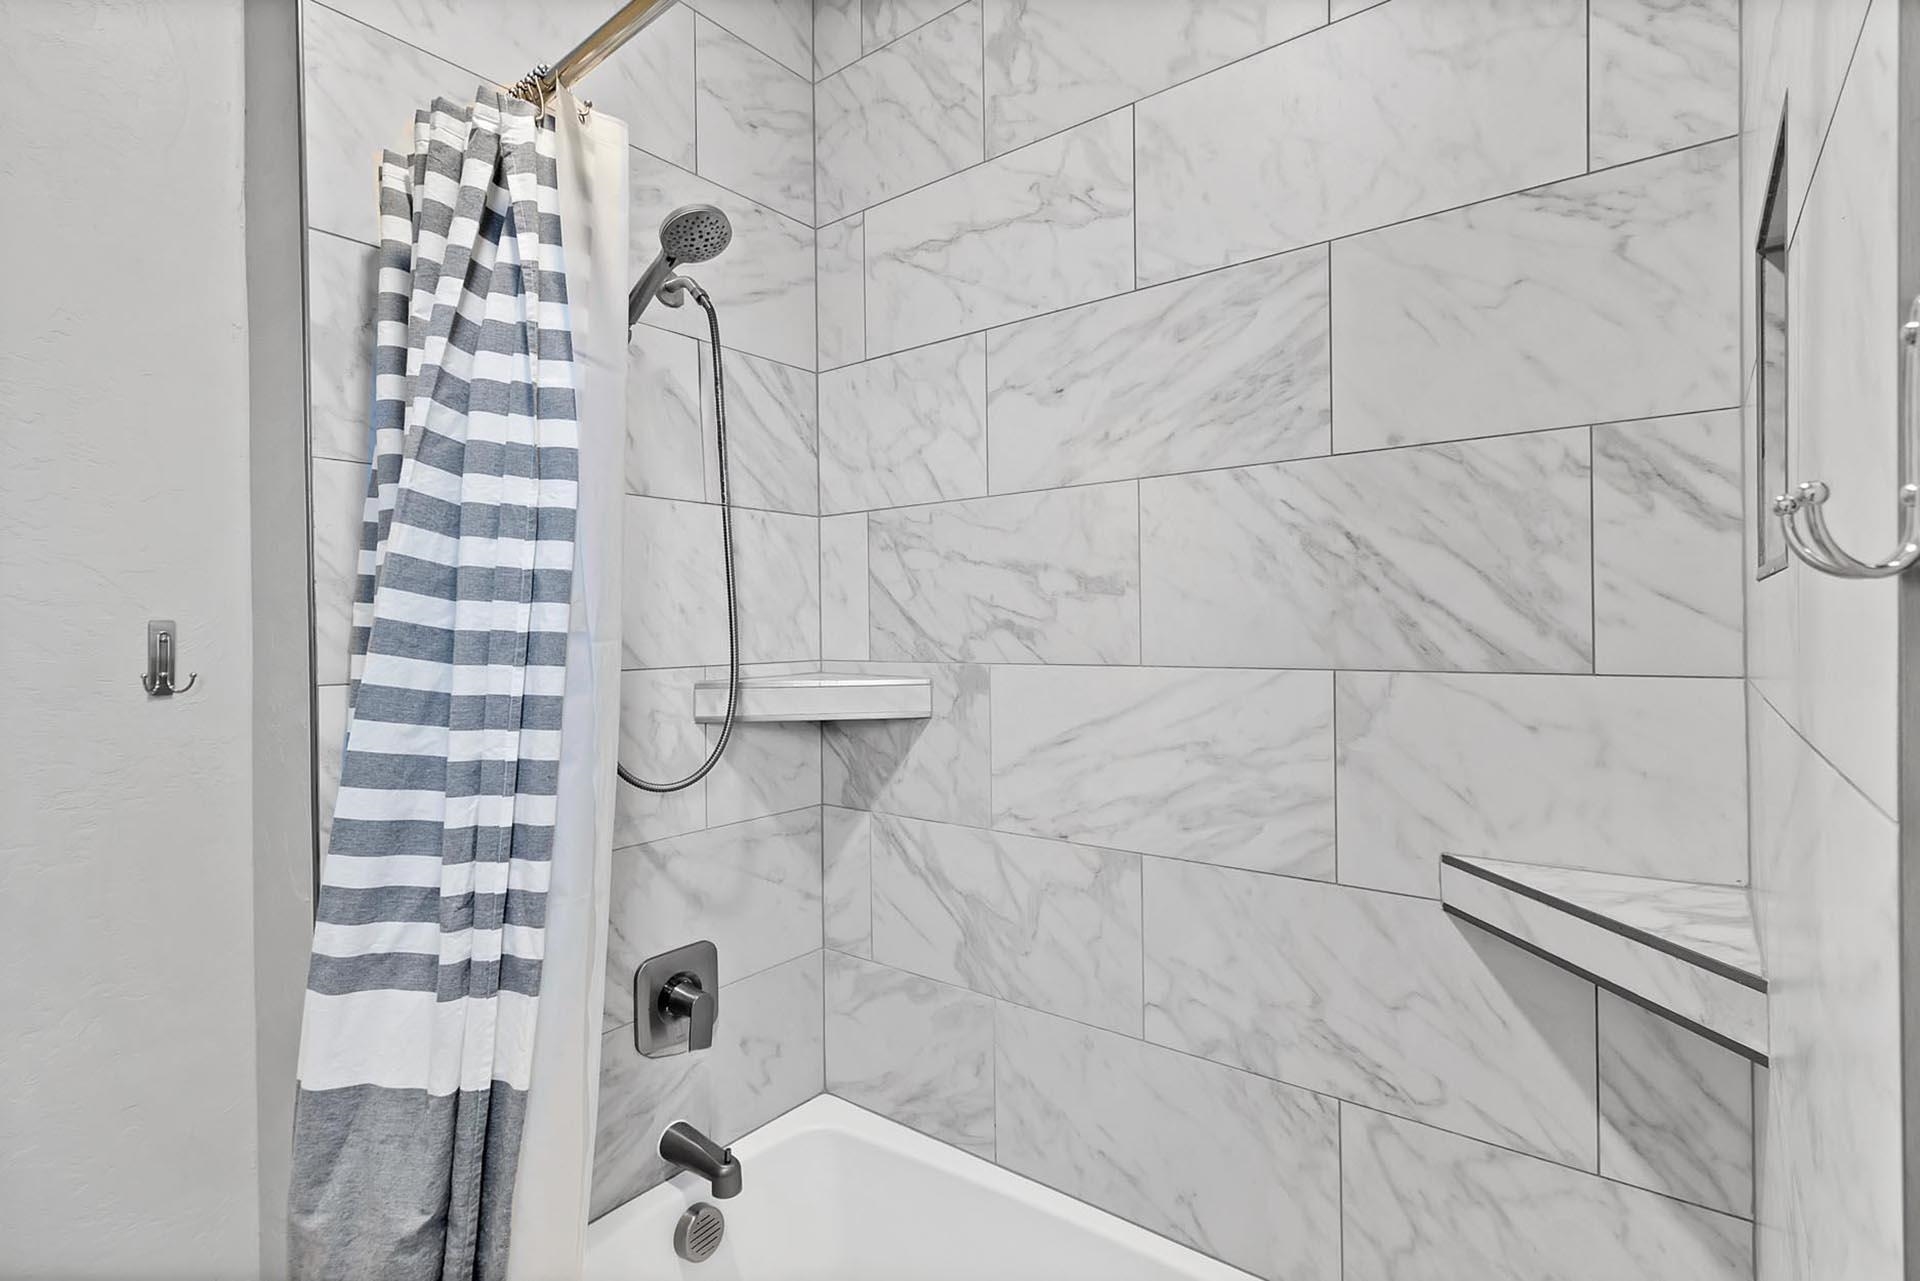
  • Disability FeaturesNone, Low Threshold Shower
  • other exterior FeaturesSprinkler/Irrigation

Financial

  • Sales Price$819,500
  • HOA $350/yr
View Virtual Tour

Grand Junction

A vibrant city on Colorado's Western Slope, featuring outdoor activities, a thriving arts scene, and a welcoming community.

Explore

Partner With Our Expert Team

We are committed to guiding you every step of the way—whether you're buying a home, selling a property, or securing a mortgage. Whatever your needs, we've got you covered.

Follow Me on Instagram