2827 Quincy Lane Unit: A
SEE ALL PHOTOS
2827 Quincy Lane Unit: A
For Sale

2827 Quincy Lane Unit: A

2827 Quincy Lane Unit: A, Grand Junction, CO 81503

$295,000
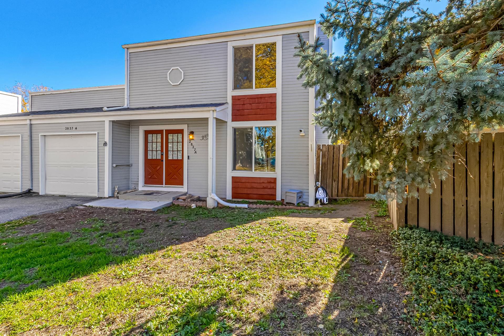
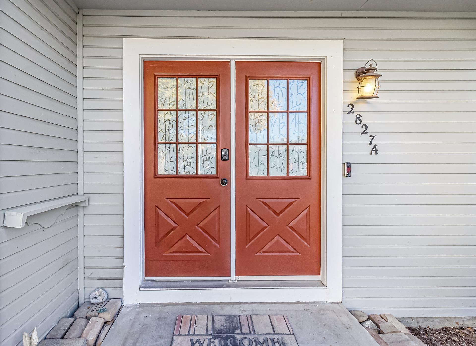
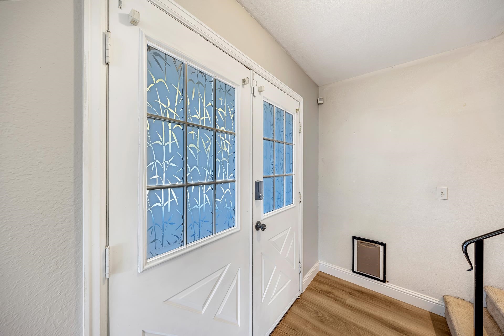
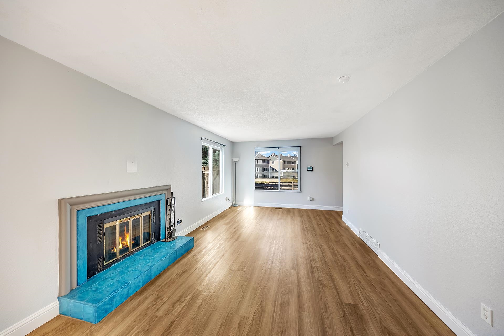
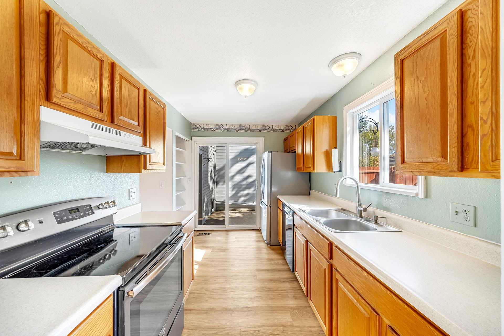
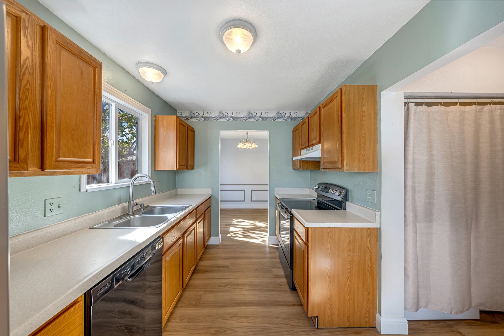
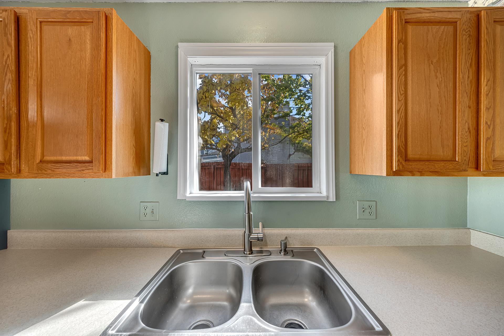
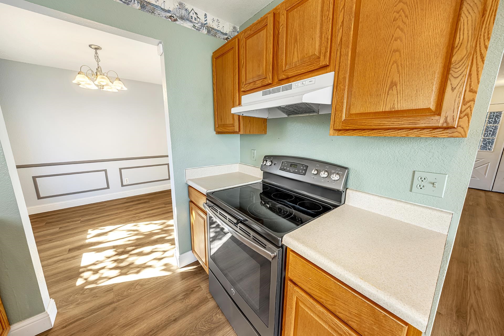
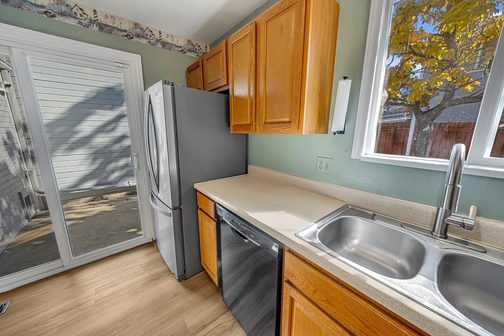
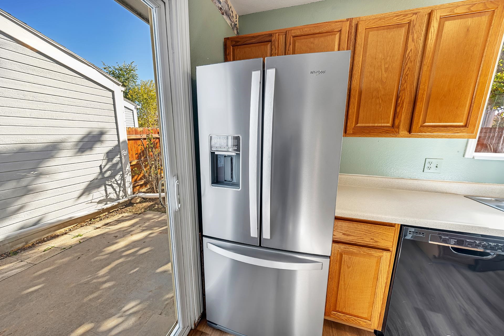
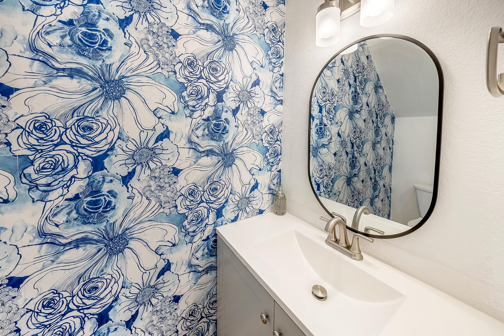
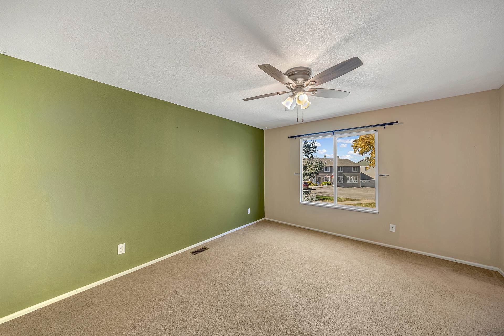
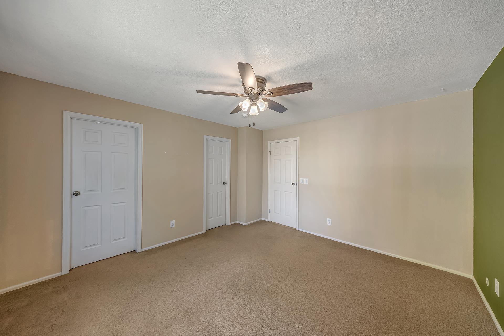
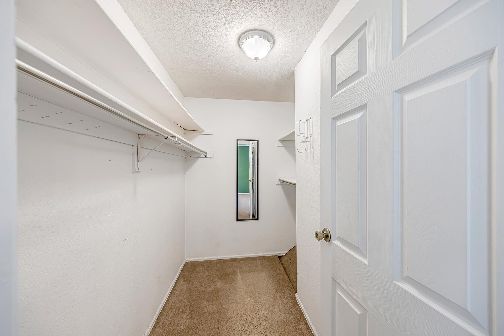
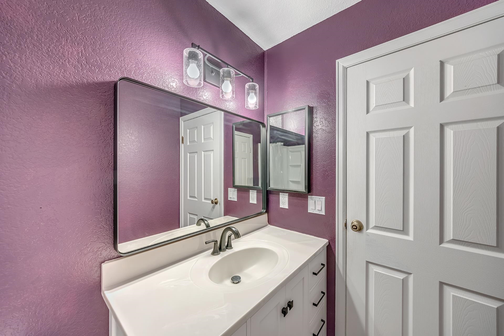
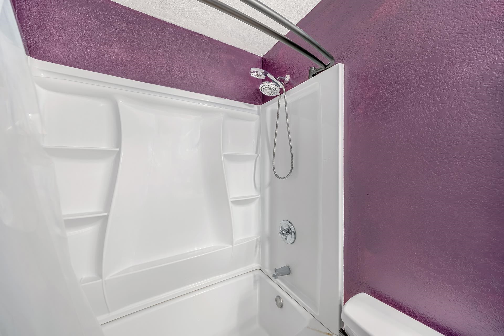
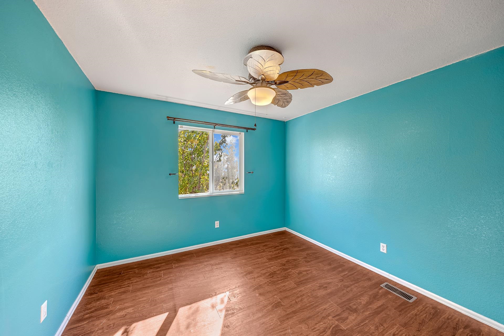
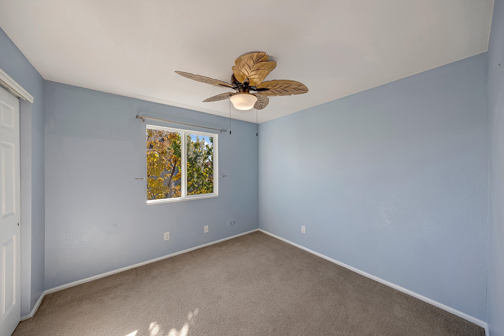
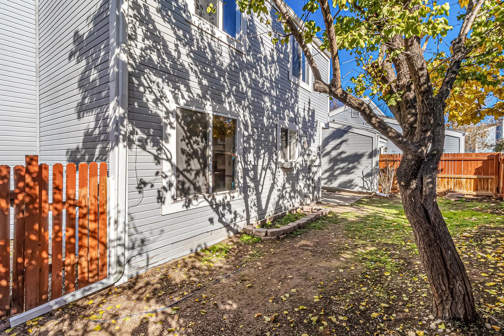
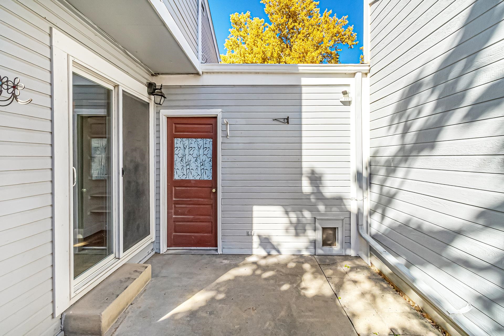
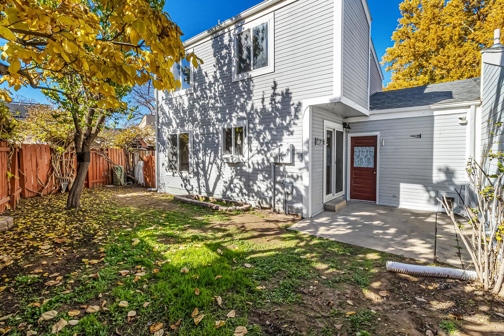
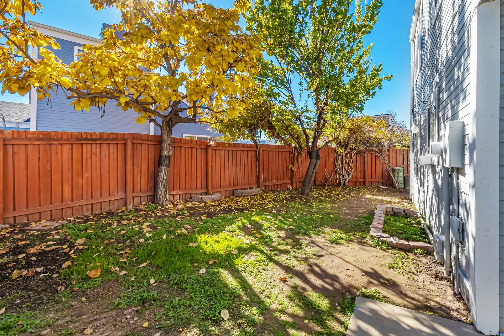
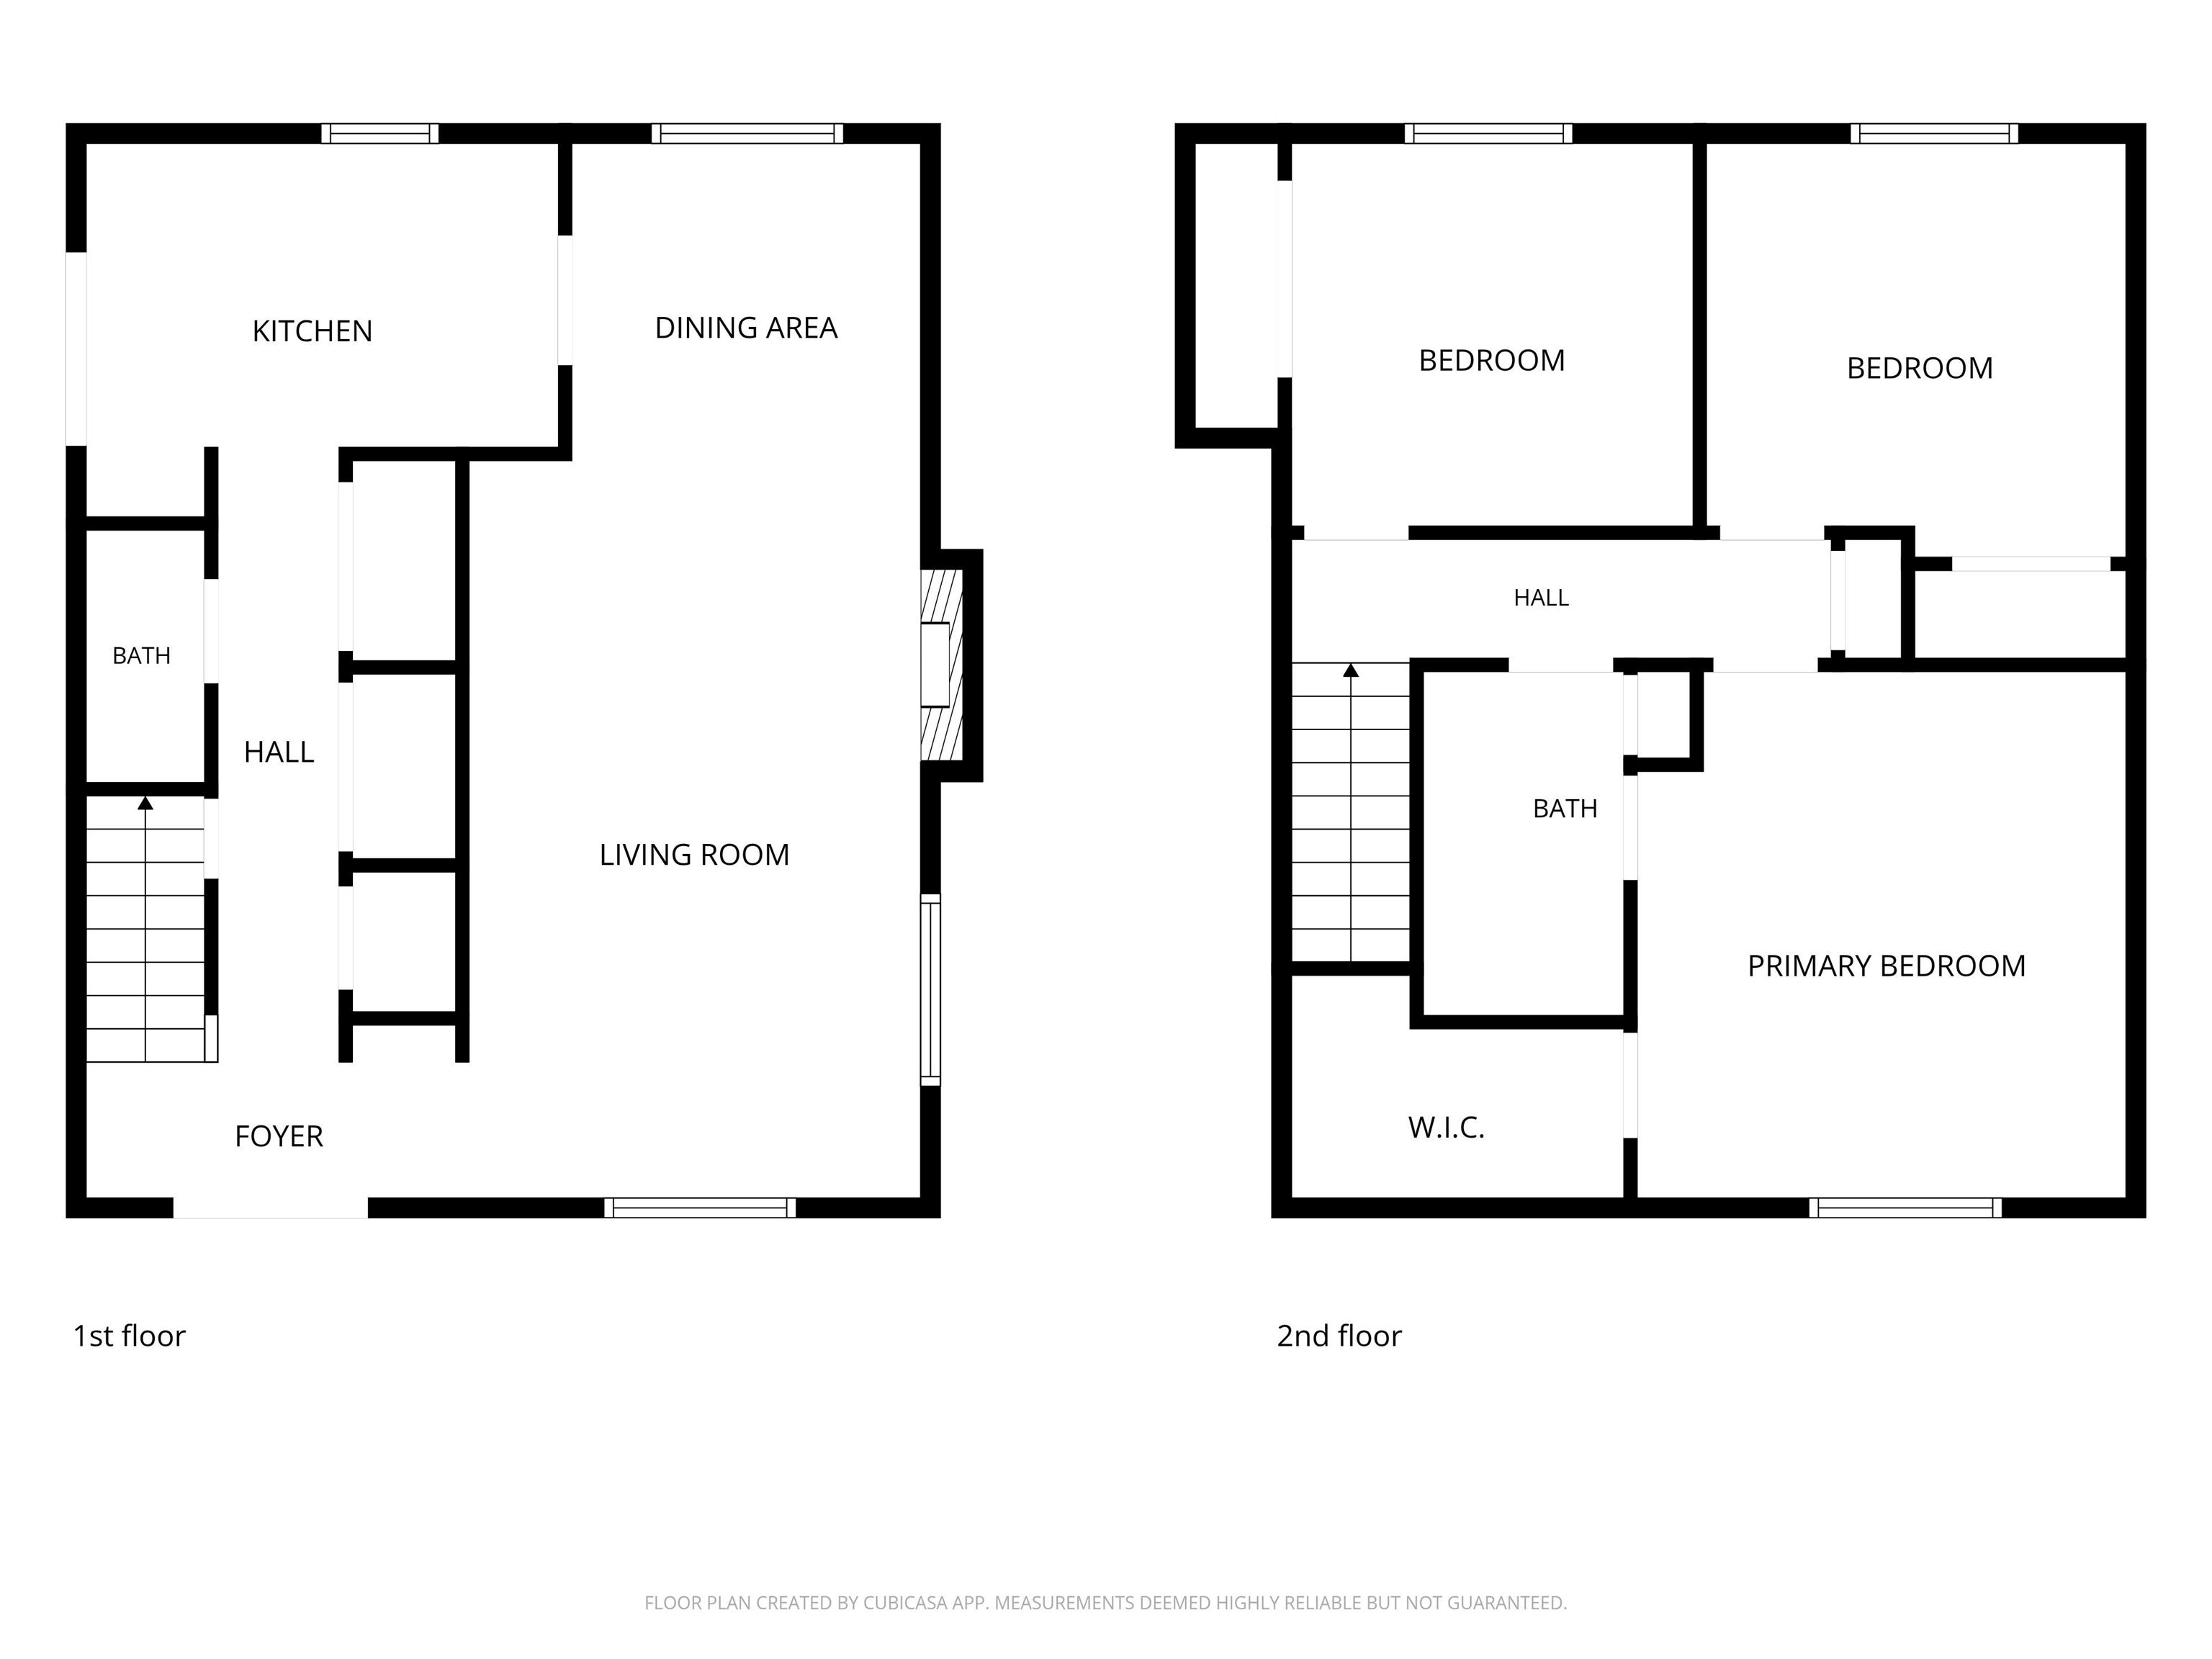
Home for the holidays--and priced to sell! There's still time to settle in before Christmas and celebrate the season in your new home! Priced at $295,000, this 3-bedroom, 2-bathroom home offers a functional floor plan, several recent updates, and room to make it your own. The generously sized living room and designated dining area feature fresh paint and provide comfortable spaces for gathering and entertaining, while newer luxury vinyl plank flooring extends throughout the main level. Both bathrooms have been remodeled, and the primary bedroom features an ensuite bathroom and large walk-in closet. Additional improvements include a newer roof, new evaporative cooler, and water heater replaced in 2023. Outside, the fenced yard offers added privacy and space to enjoy the outdoors. The HOA includes domestic water, and all appliances, including the washer and dryer, stay with the home making it move in ready. With many of the updates already completed and opportunities to add your personal touches, this home could be the perfect place to start making holiday memories!

3
beds

2
baths

1,248 Sq.Ft. LIVING AREA

2,613.6 Sq.Ft. lot

Carolee Hawkins

Carolee Hawkins

Features & Amenities

Interior

  • total bedrooms3
  • Total bathrooms2
  • Laundry room Laundry Closet, In Hall
  • Flooring Carpet, Luxury Vinyl, Luxury Vinyl Plank
  • Fireplace Living Room, Wood Burning
  • APPLIANCES Dryer, Dishwasher, Electric Oven, Electric Range, Refrigerator, Range Hood, Washer
  • other interior Features Ceiling Fan(s), Kitchen/Dining Combo, Laminate Counters, Solid Surface Counters, Upper Level Primary, Walk-In Closet(s)

Area & Lot

  • Status For Sale
  • Living Area1,248 Sq.Ft.
  • Total Area1,248 Sq.Ft.
  • Lot Area2,613.6 Sq.Ft.
  • MLS® ID20265484
  • TypeTownhouse
  • YEAR BUILT1981
  • NeighborhoodOrchard Mesa
  • Architecture StylesTwo Story
  • Elementary SchoolLincoln OM
  • Middle SchoolOrchard Mesa
  • High SchoolCentral

Exterior

  • STORIES2
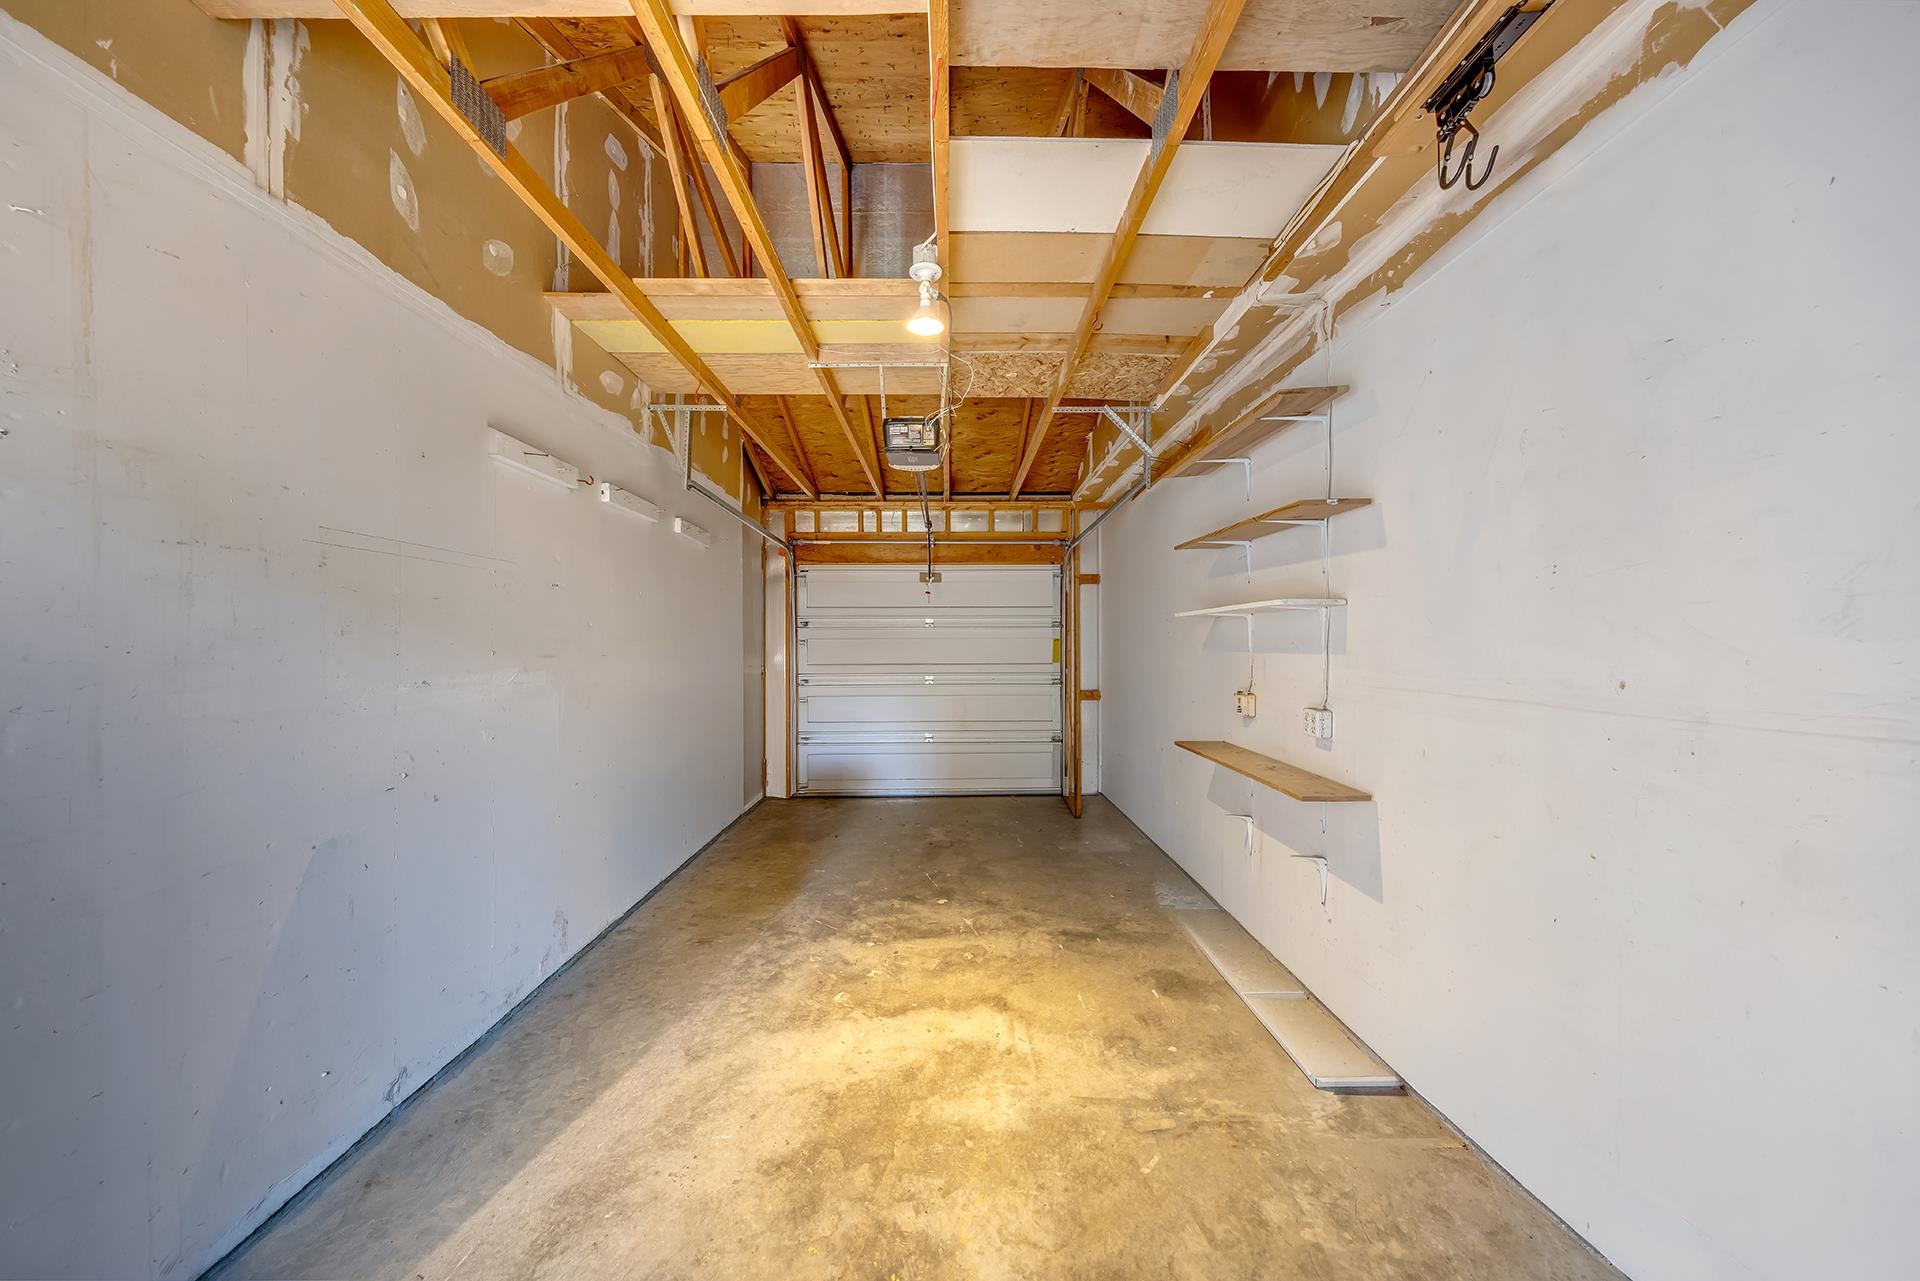
  • Garage Space1.0
  • water SourcePublic
  • roofAsphalt, Composition
  • lot featuresIrregular Lot, None
  • parkingAttached, Garage, Garage Door Opener
  • HEAT TYPEForced Air, Fireplace(s), Natural Gas
  • AIR CONDITIONINGEvaporative Cooling
  • sewerConnected
  • Disability FeaturesNone
  • security FeaturesSecurity System
  • other exterior FeaturesNone

Financial

  • Sales Price$295,000
  • HOA $65/mo
image

Schedule a Showing

We would love to show you our beautiful property. Please select your preferred date and time below. An agent will be in touch shortly to confirm your appointment.

Schedule a Showing

We would love to show you our beautiful property. Please select your preferred date and time below. An agent will be in touch shortly to confirm your appointment.

Thank you for your interest in 2827 Quincy Lane Unit: A, Grand Junction, CO 81503. We are reviewing your request and will be in touch shortly!

Mortgage Calculator

Estimate your monthly mortgage payment, including the principal and interest, property taxes, and HOA. Adjust the values to generate a more accurate rate.

All estimates are provided for informational purposes only. Actual amounts may vary.
$0,000 Your Payment 20 15 65
$0,000 Your Payment

Orchard Mesa

Explore

Partner With Our Expert Team

We are committed to guiding you every step of the way—whether you're buying a home, selling a property, or securing a mortgage. Whatever your needs, we've got you covered.

Follow Me on Instagram