Leave a Message

By providing your contact information to The Agency Grand Junction, your personal information will be processed in accordance with The Agency Grand Junction's Privacy Policy. By checking the box(es) below, you expressly consent to receive marketing or promotional real estate communication from The Agency Grand Junction in the manner selected by you. For SMS text messages, message frequency varies. Message and data rates may apply. Consent is not a condition of purchase of any goods or services. You may opt out of receiving further communications from The Agency Grand Junction at any time. To opt out of receiving SMS text messages, reply STOP to unsubscribe. SMS text messaging is subject to our Terms of Use.

Thank you for your message. We will be in touch with you shortly.

3133 Penbrook Lane
3133 Penbrook Lane
3133 Penbrook Lane
3133 Penbrook Lane
3133 Penbrook Lane
3133 Penbrook Lane
3133 Penbrook Lane
3133 Penbrook Lane
3133 Penbrook Lane
3133 Penbrook Lane
3133 Penbrook Lane
3133 Penbrook Lane
3133 Penbrook Lane
3133 Penbrook Lane
3133 Penbrook Lane
3133 Penbrook Lane
3133 Penbrook Lane
3133 Penbrook Lane
3133 Penbrook Lane
3133 Penbrook Lane
3133 Penbrook Lane
3133 Penbrook Lane
3133 Penbrook Lane
3133 Penbrook Lane
3133 Penbrook Lane
3133 Penbrook Lane
3133 Penbrook Lane
3133 Penbrook Lane
3133 Penbrook Lane
3133 Penbrook Lane
3133 Penbrook Lane
SEE ALL PHOTOS
3133 Penbrook Lane
3133 Penbrook Lane
3133 Penbrook Lane
3133 Penbrook Lane
3133 Penbrook Lane
3133 Penbrook Lane
3133 Penbrook Lane
3133 Penbrook Lane
3133 Penbrook Lane
3133 Penbrook Lane
3133 Penbrook Lane
3133 Penbrook Lane
3133 Penbrook Lane
3133 Penbrook Lane
3133 Penbrook Lane
3133 Penbrook Lane
3133 Penbrook Lane
3133 Penbrook Lane
3133 Penbrook Lane
3133 Penbrook Lane
3133 Penbrook Lane
3133 Penbrook Lane
3133 Penbrook Lane
3133 Penbrook Lane
3133 Penbrook Lane
3133 Penbrook Lane
3133 Penbrook Lane
3133 Penbrook Lane
3133 Penbrook Lane
3133 Penbrook Lane
3133 Penbrook Lane
Sold

3133 Penbrook Lane

3133 Penbrook Lane, Grand Junction, CO 81504

$515,000
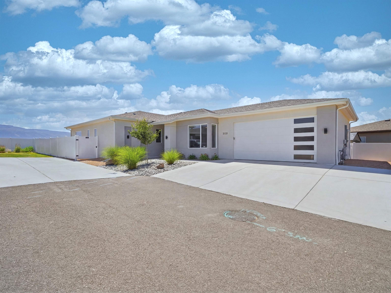
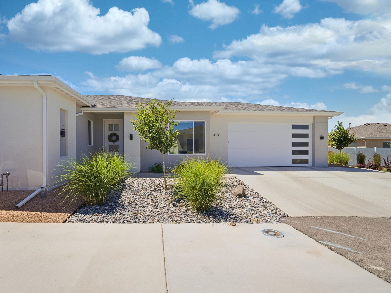
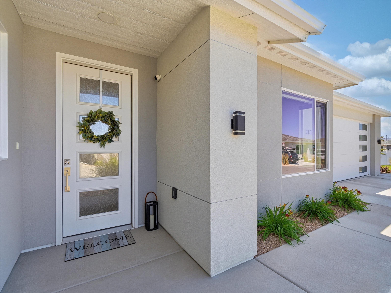
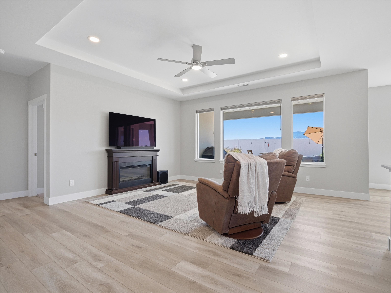
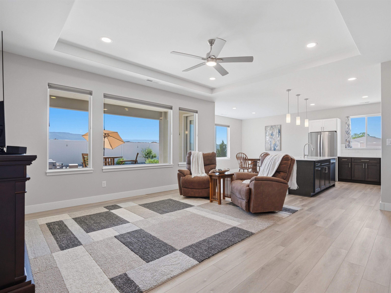
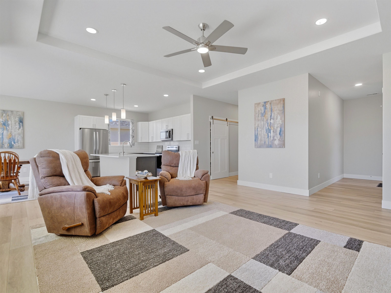
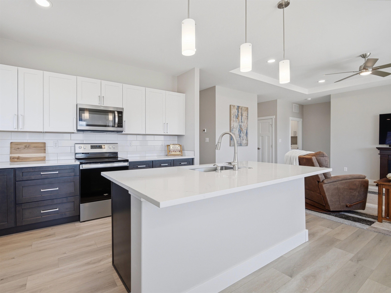
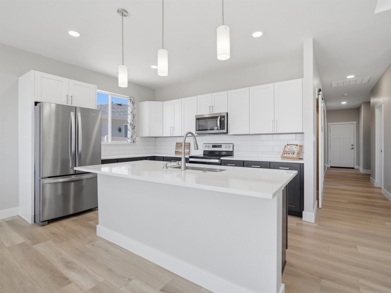
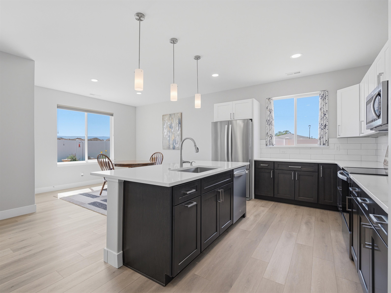
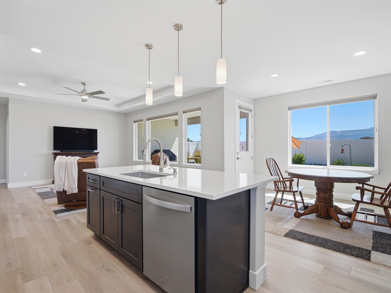
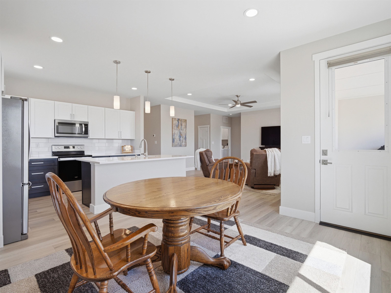
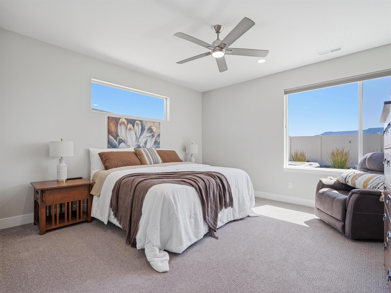
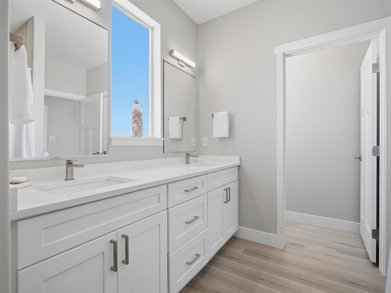
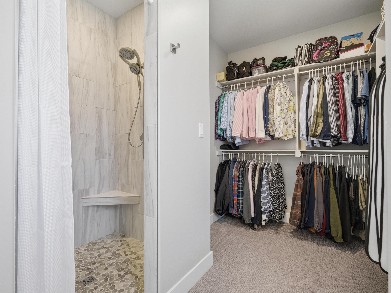
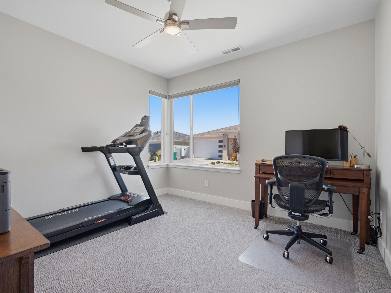
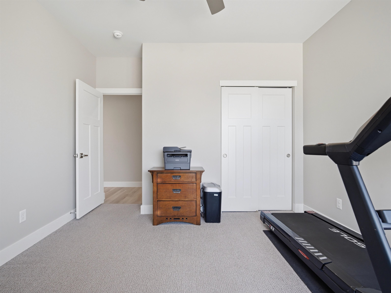
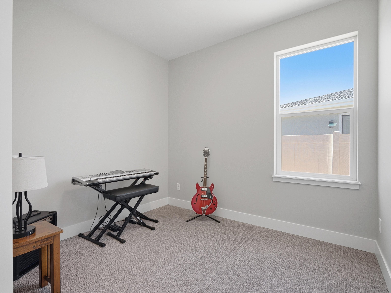
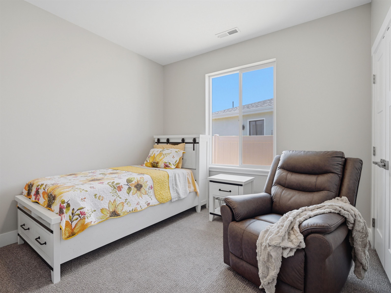
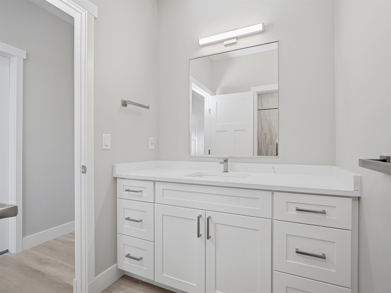
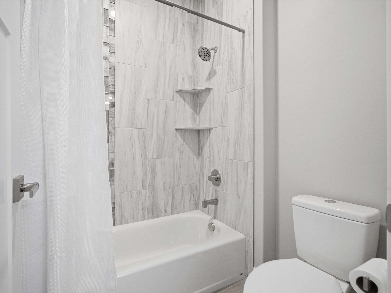
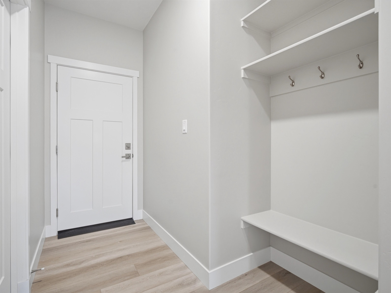
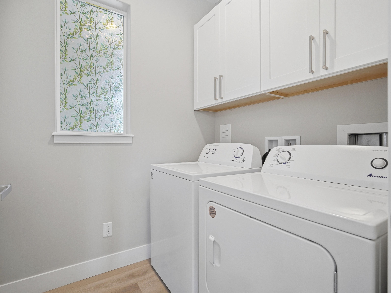
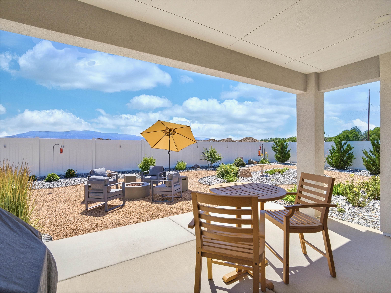
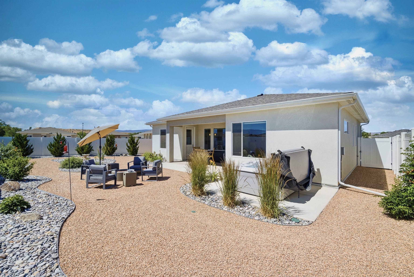
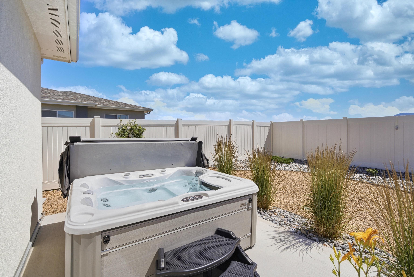
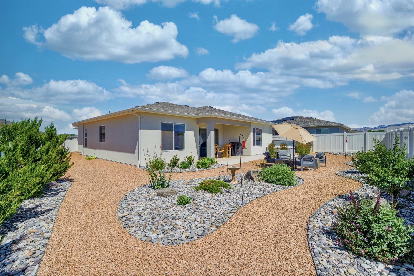
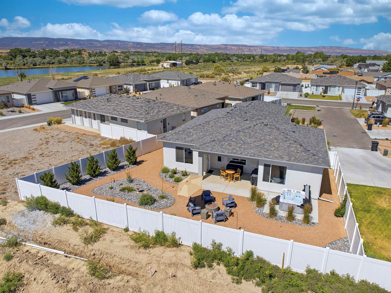
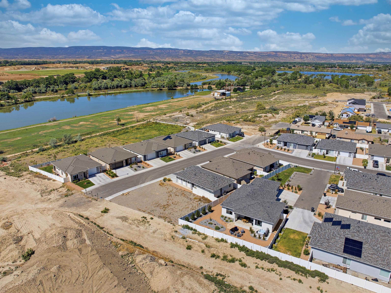
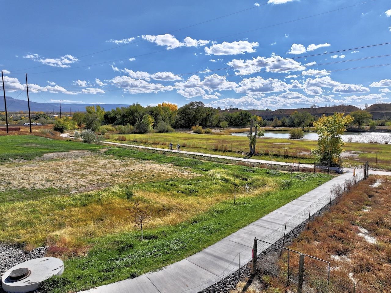
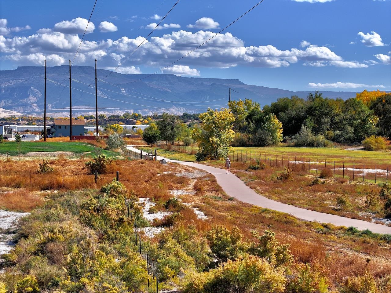
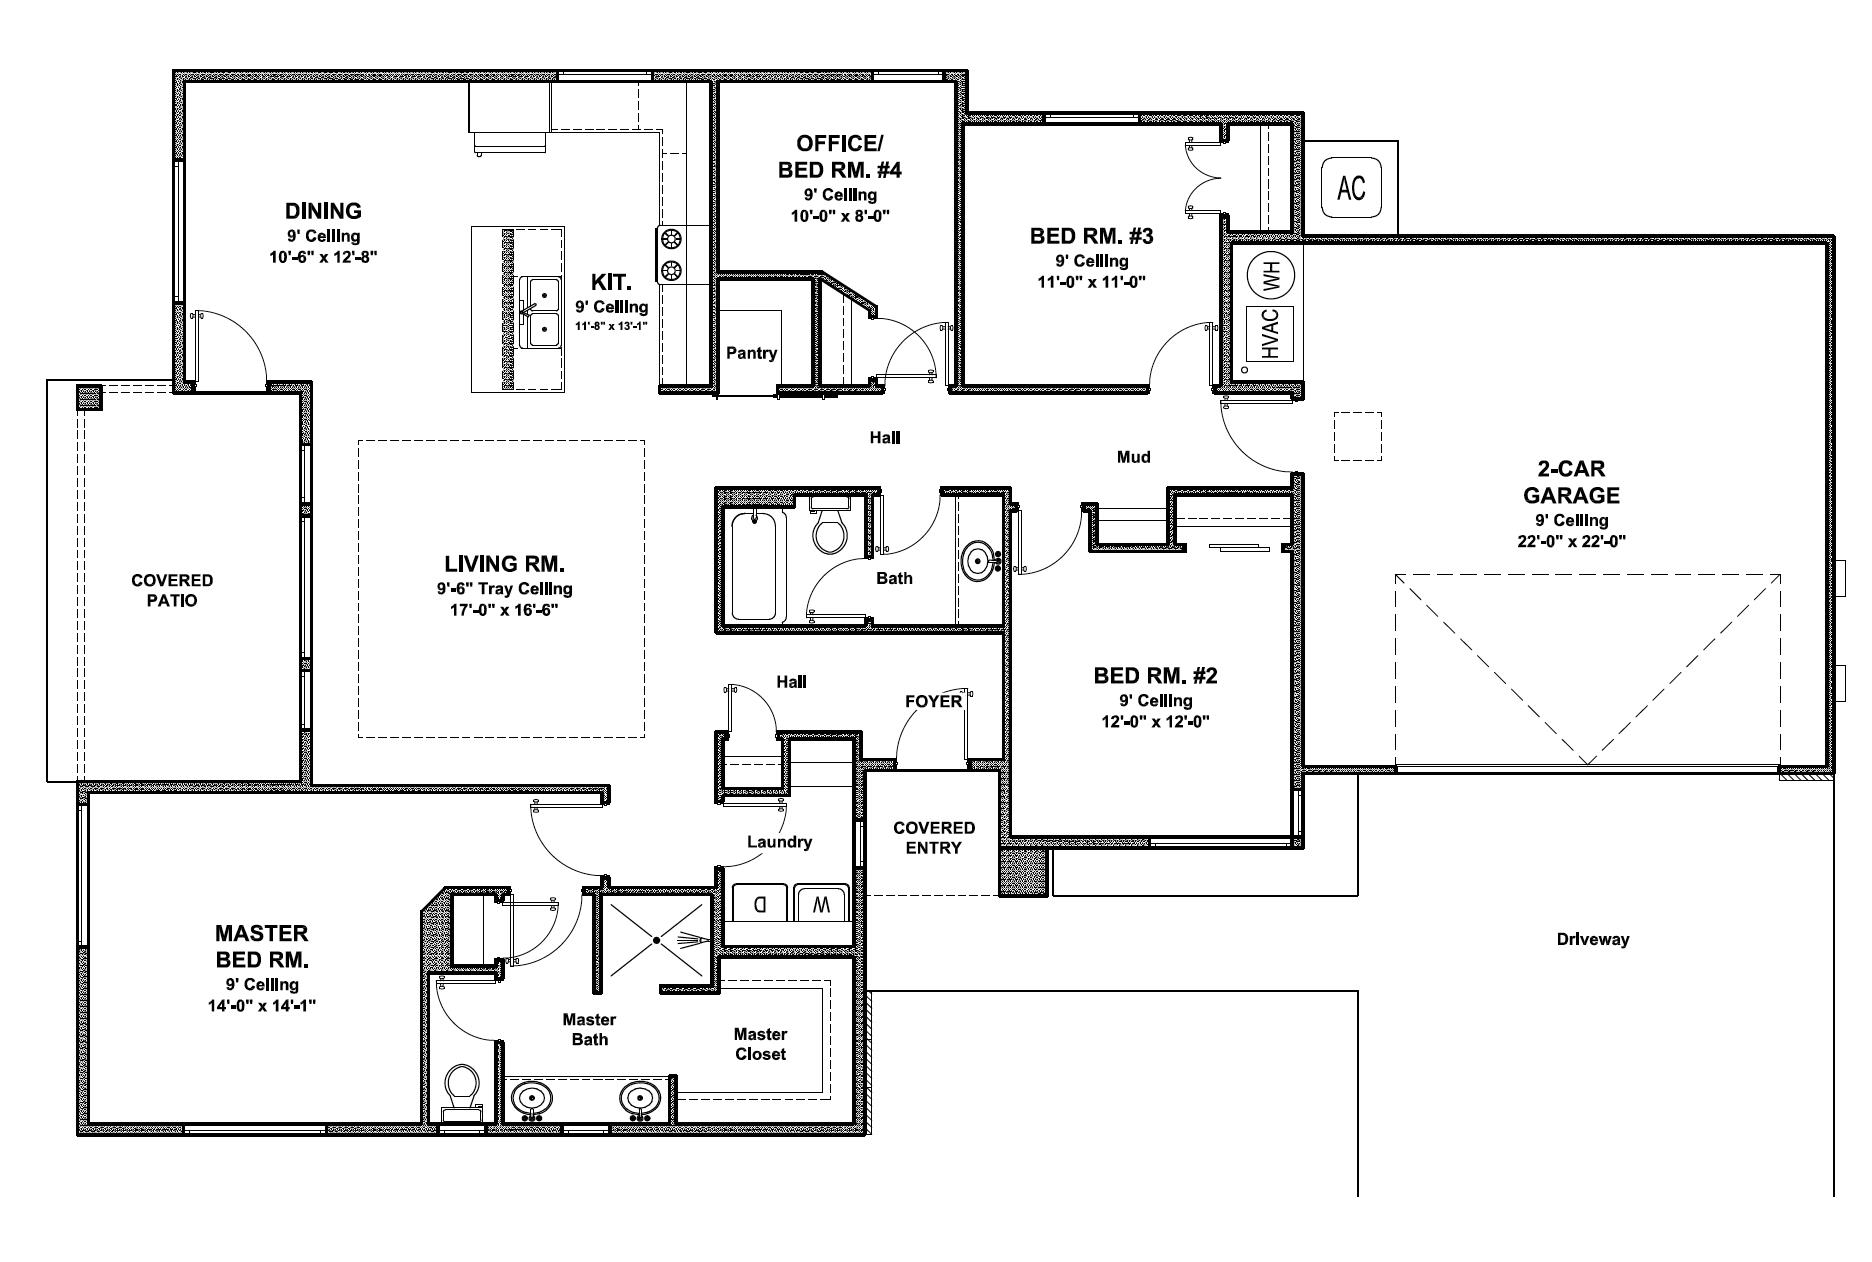
Avoid the wait and post-construction hassle of a new build! This pristine, turn-key home features premium, completed upgrades you won't find in standard new construction -- including custom top-down, bottom-up Hunter Douglas shades, professional front and backyard landscaping, and a luxury 3-seat Sundance hot tub already installed and ready for you to enjoy. Located in the desirable River Walk subdivision, this like-new ranch-style home sits on a larger lot with Grand Mesa views and is just a short walk to the Colorado Riverfront Trail. Offering 4 bedrooms, 2 bathrooms, and 1,812 square feet, the home features an open-concept floor plan with 9-foot ceilings, a tray ceiling in the living room, luxury vinyl plank flooring, central air conditioning, abundant recessed lighting, and Hunter Douglas top-down/bottom-up shades throughout. The kitchen is equipped with quartz countertops, stainless steel appliances, a walk-in pantry with sliding barn door, and quality cabinetry featuring dovetail construction and soft-close doors and drawers. The spacious primary suite includes a tiled walk-in shower, dual vanity, and large walk-in closet. Enjoy outdoor living on the covered patio overlooking professionally landscaped grounds with an automatic drip system, in-ground drainage, privacy fencing, and a Sundance 3-person hot tub. Additional highlights include stucco siding, an oversized 2-car garage with added storage, and extra side-yard space. River Walk residents enjoy access to two neighborhood parks and the nearby Colorado Riverfront Trail.

4
beds

2
baths

1,812 Sq.Ft. LIVING AREA

6,969.6 Sq.Ft. lot

Carolee Hawkins

Carolee Hawkins

Features & Amenities

Interior

  • total bedrooms4
  • Total bathrooms2
  • Laundry room Laundry Room
  • Flooring Carpet, Luxury Vinyl, Luxury Vinyl Plank
  • Fireplace None
  • APPLIANCES Dryer, Dishwasher, Electric Oven, Electric Range, Disposal, Microwave, Refrigerator, Washer
  • other interior Features Ceiling Fan(s), Kitchen/Dining Combo, Main Level Primary, Pantry, Quartz Counters, Walk-In Closet(s), Walk-In Shower, Window Treatments, Grab Bars in Shower or Tub, Programmable Thermostat

Area & Lot

  • Status Sold
  • Date Sold July 16, 2026
  • Living Area1,812 Sq.Ft.
  • Total Area1,812 Sq.Ft.
  • Lot Area6,969.6 Sq.Ft.
  • MLS® ID20262788
  • TypeResidential
  • YEAR BUILT2024
  • NeighborhoodGrand Junction
  • Architecture StylesRanch
  • Elementary SchoolChatfield
  • Middle SchoolGrand Mesa
  • High SchoolCentral

Exterior

  • STORIES1
  • Garage Space2.0
  • water SourcePublic
  • roofAsphalt, Composition
  • lot featuresAdjacent To Open Space, Corner Lot, Sprinklers In Front, Landscaped
  • parkingAttached, Garage, Garage Door Opener
  • HEAT TYPEForced Air, Natural Gas
  • AIR CONDITIONINGCentral Air
  • sewerConnected
  • SubstructureSlab
  • Disability FeaturesGrab Bars, Low Threshold Shower
  • other exterior FeaturesSprinkler/Irrigation

Financial

  • Sales Price$515,000
  • HOA $350/yr

Grand Junction

A vibrant city on Colorado's Western Slope, featuring outdoor activities, a thriving arts scene, and a welcoming community.

Explore

Partner With Our Expert Team

We are committed to guiding you every step of the way—whether you're buying a home, selling a property, or securing a mortgage. Whatever your needs, we've got you covered.

Follow Me on Instagram