Leave a Message

By providing your contact information to The Agency Grand Junction, your personal information will be processed in accordance with The Agency Grand Junction's Privacy Policy. By checking the box(es) below, you expressly consent to receive marketing or promotional real estate communication from The Agency Grand Junction in the manner selected by you. For SMS text messages, message frequency varies. Message and data rates may apply. Consent is not a condition of purchase of any goods or services. You may opt out of receiving further communications from The Agency Grand Junction at any time. To opt out of receiving SMS text messages, reply STOP to unsubscribe. SMS text messaging is subject to our Terms of Use.

Thank you for your message. We will be in touch with you shortly.

336 Serpents Trail Drive
SEE ALL PHOTOS
336 Serpents Trail Drive
Sold

336 Serpents Trail Drive

336 Serpents Trail Drive, Grand Junction, CO 81507

$1,135,000
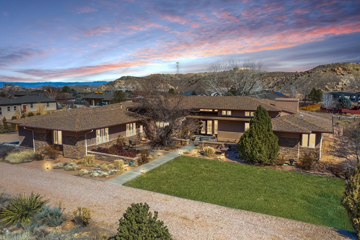
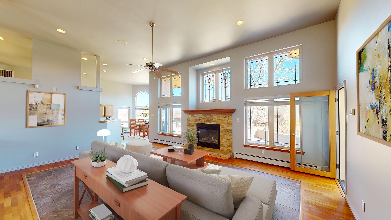
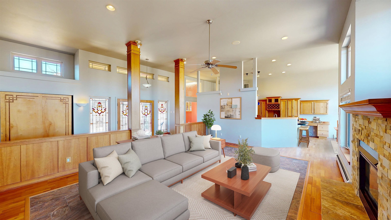
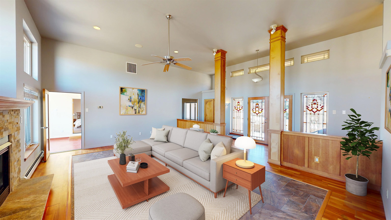
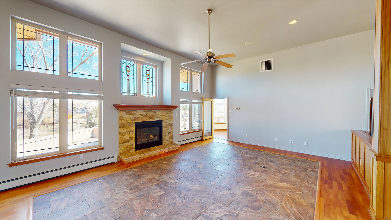
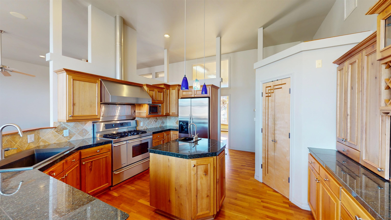
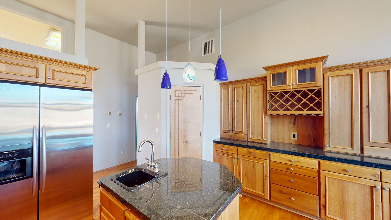
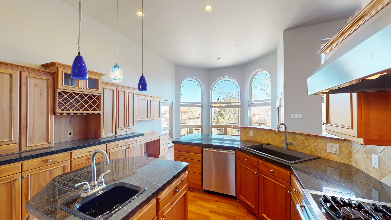
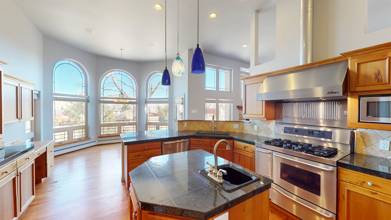
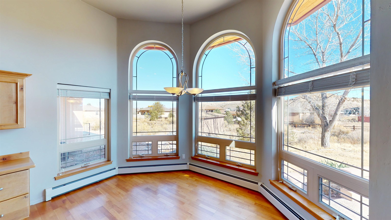
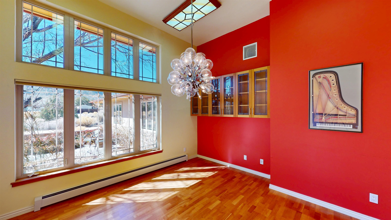
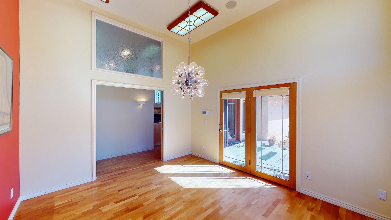
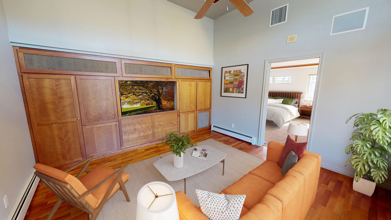
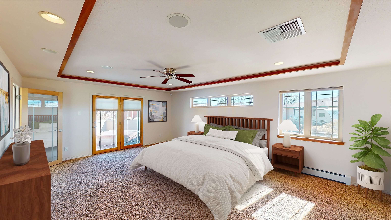
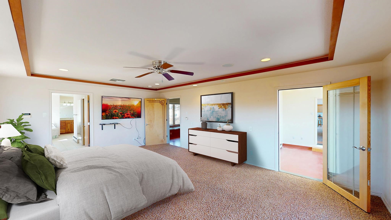
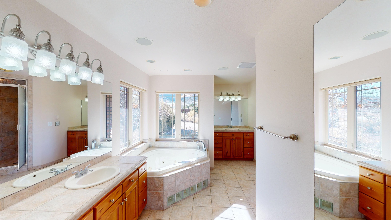
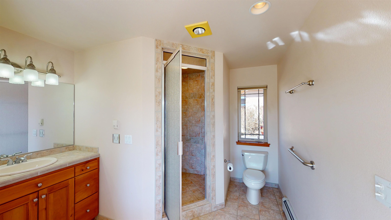
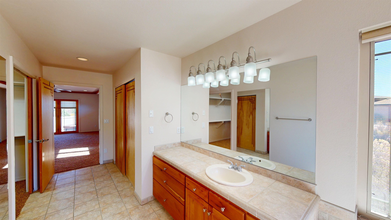
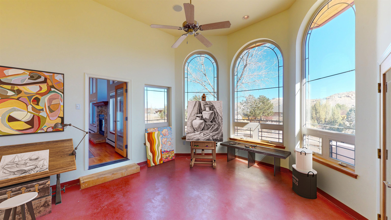
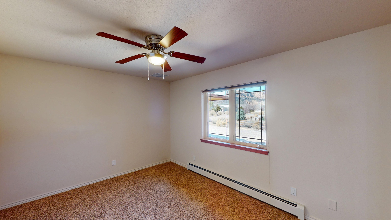
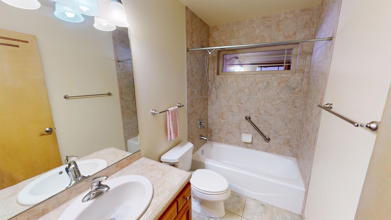
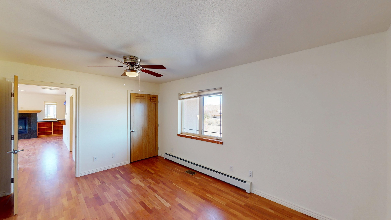
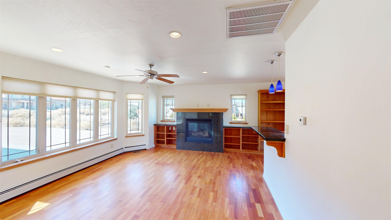
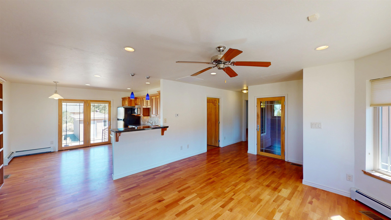
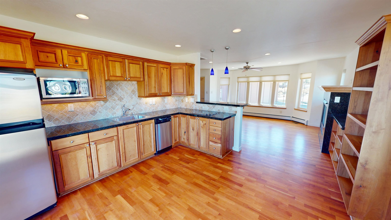
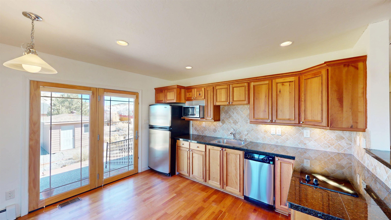
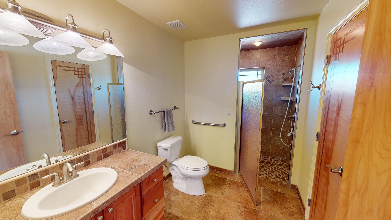
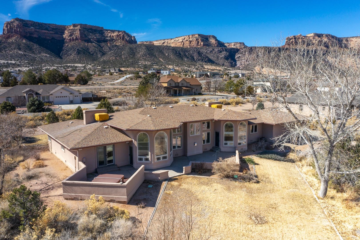
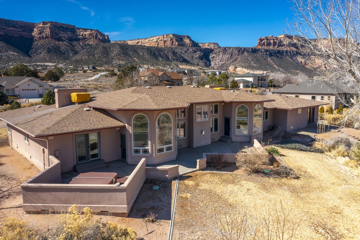
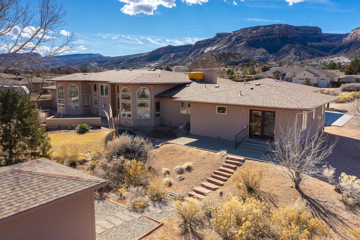
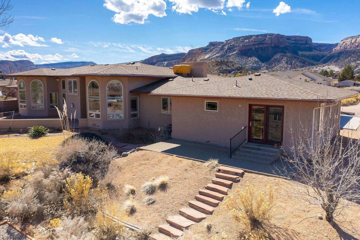
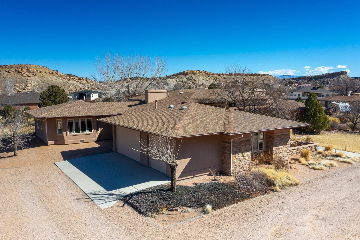
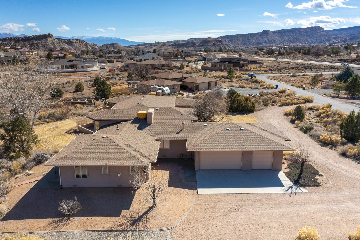
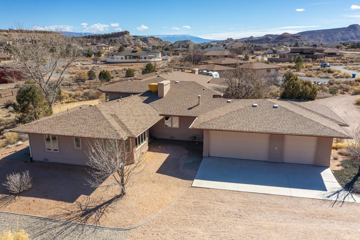
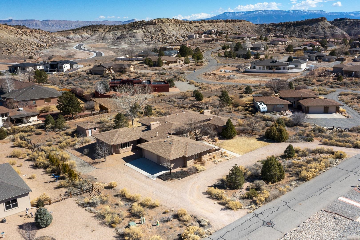
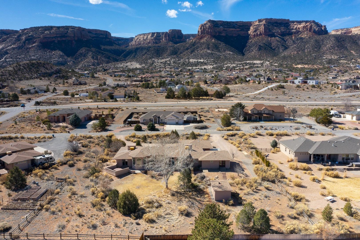
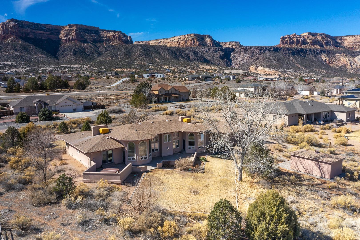
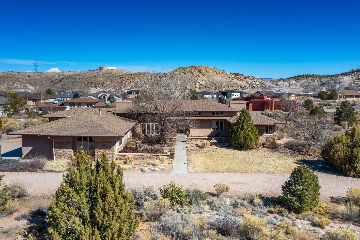
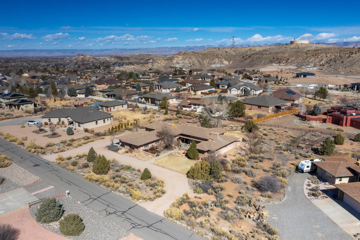
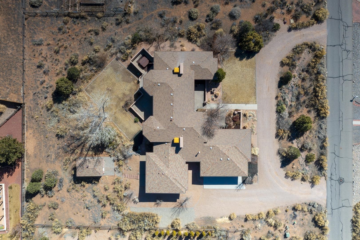
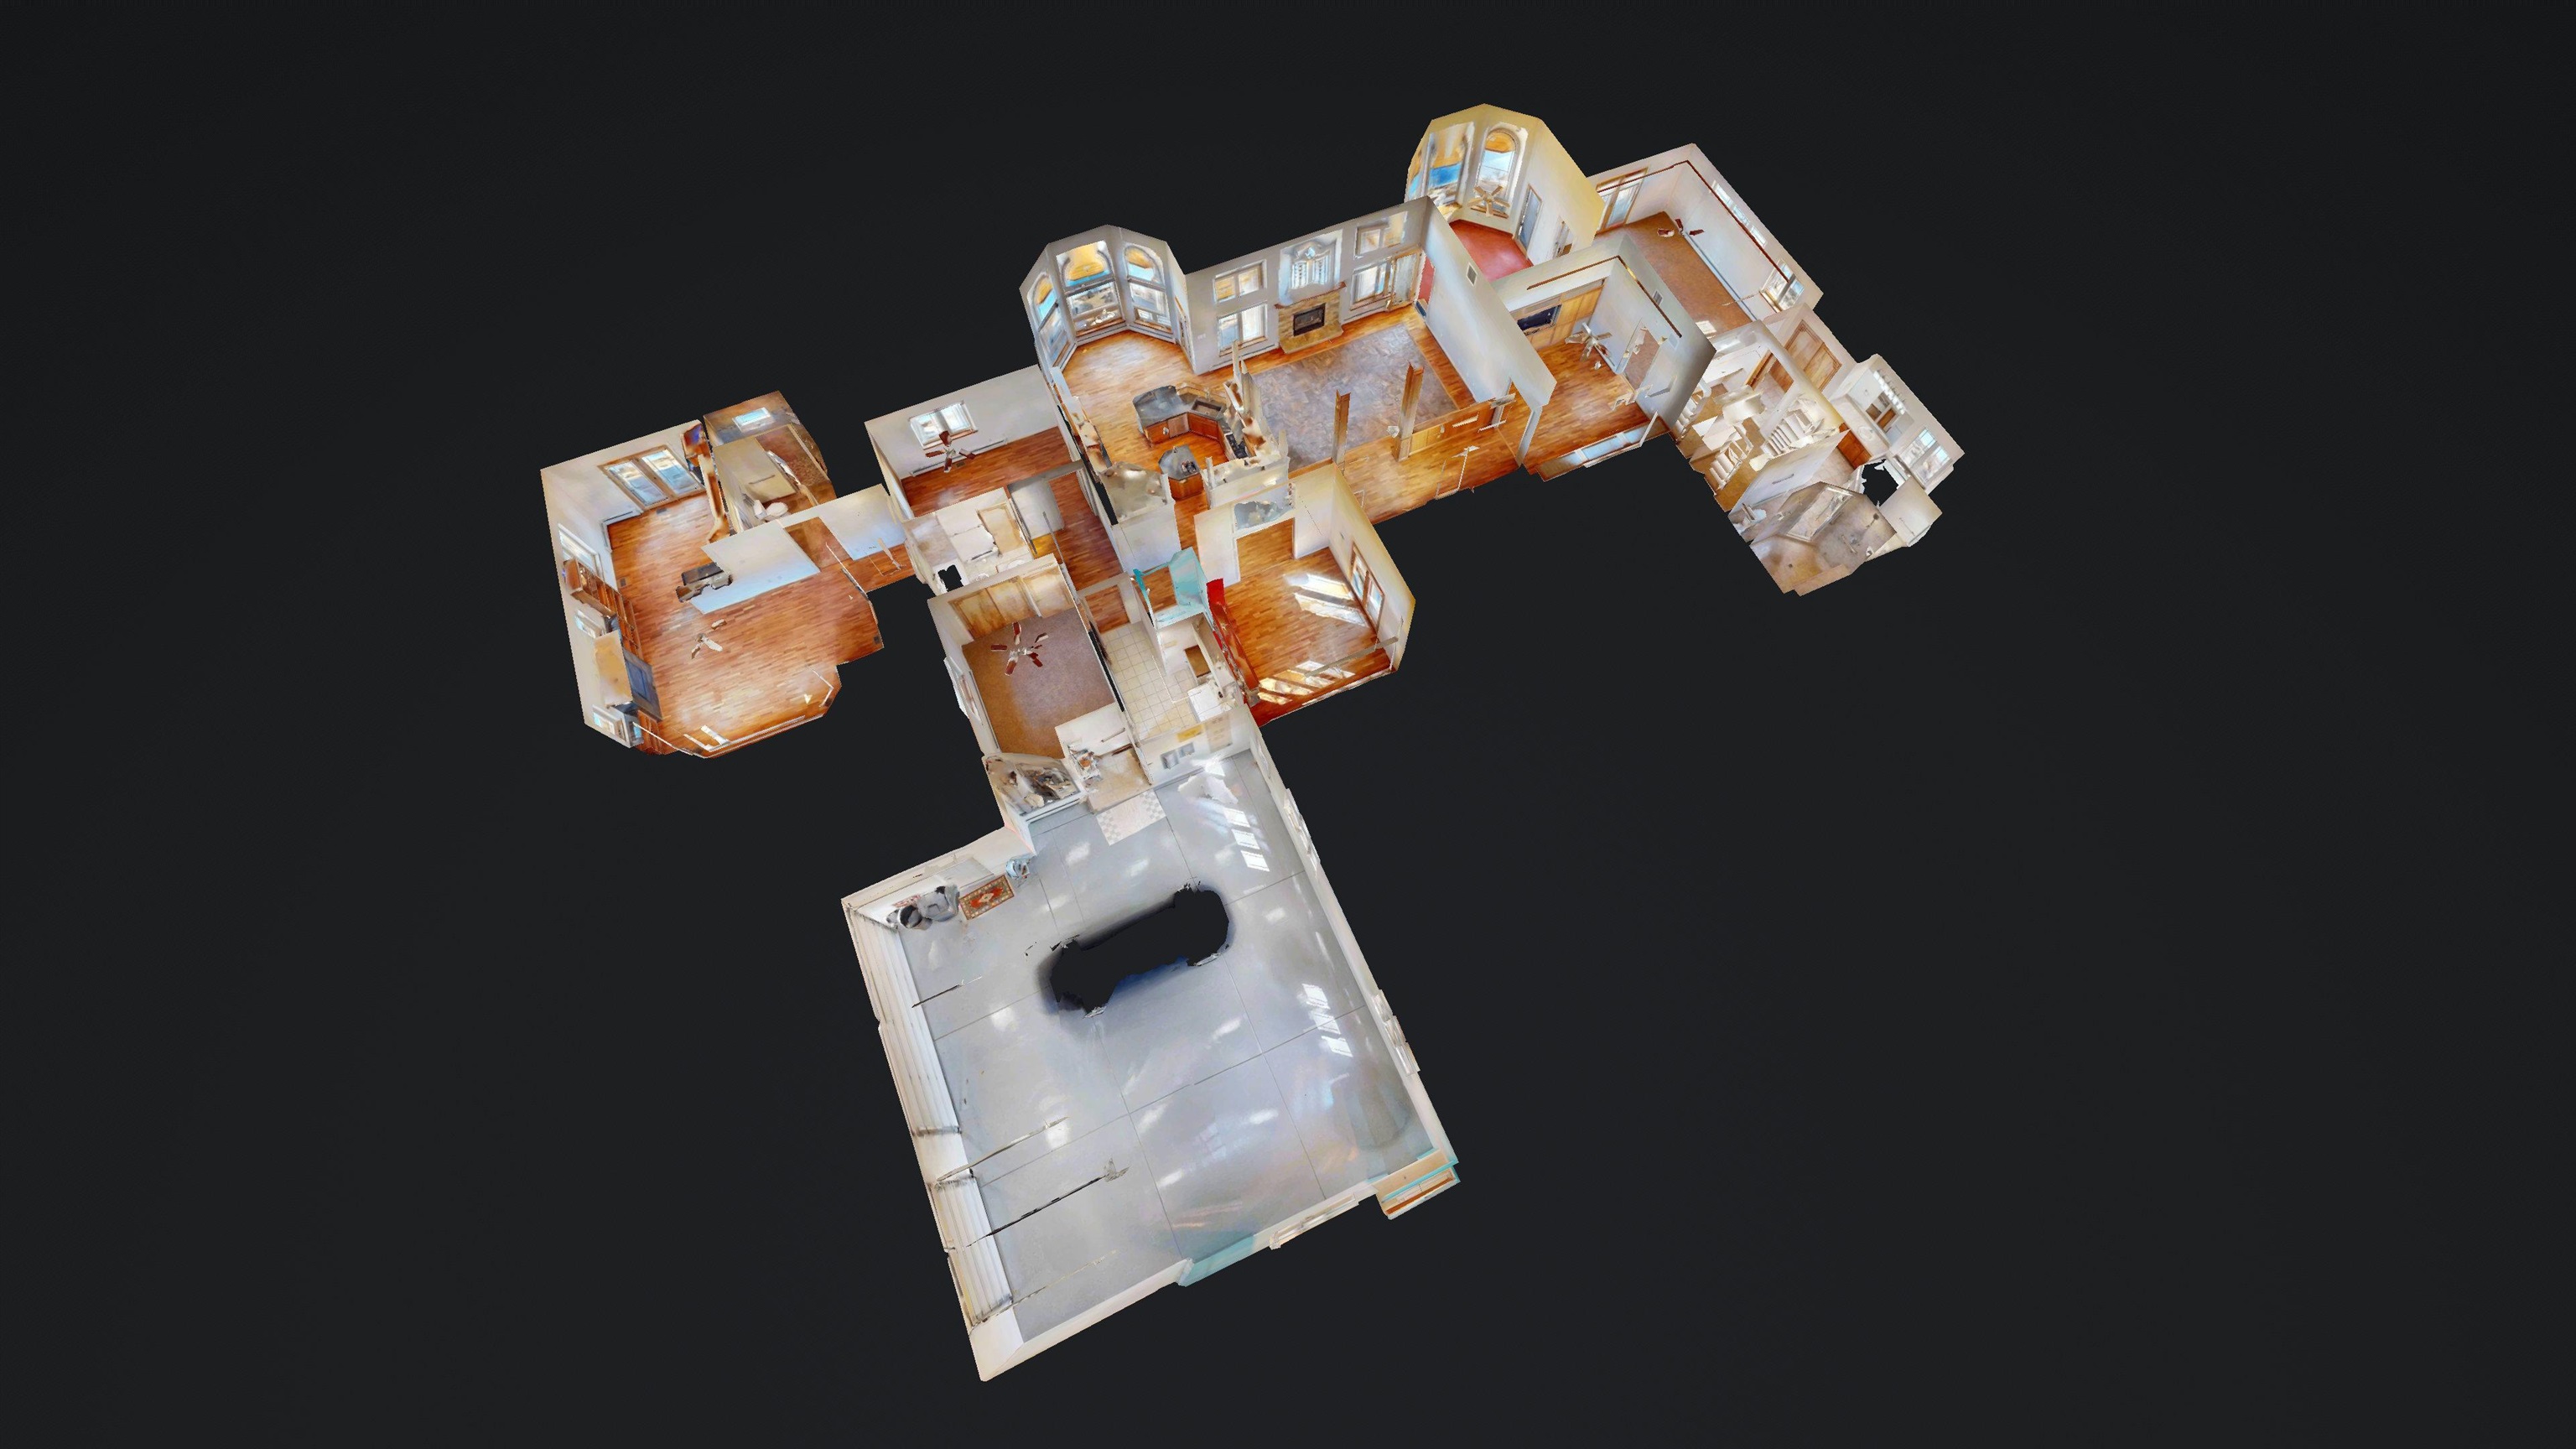
This one is a MUST SEE!! Situated in a quite Redlands location, this stunning home features beautiful views of Colorado National Monument w/ wonderful patios in the front & back to enjoy the amazing Western Slope evenings & sunsets! Entering the front door you will find an inviting formal living area w/ gas fireplace, stained glass windows & lots of natural light. Beautiful kitchen w/ lots of counter & cabinet space, cozy breakfast nook & formal dining room w/ unobstructed views of the Monument to enjoy with entertaining! HUGE master suite w/ 5 pc private bath that features jetted tub, steam shower w/ dual heads, walk in closet & access to sunroom/office/artist studio or private sitting room & french doors leading to enclosed hot tub area. Other features include a den/study/TV room, 2 additional bedrooms (one is accessible from home or as the mother-in-law bedroom), full & 1/2 bath & spacious mud/laundry room...Did I mention the adorable mother-in-law/guest suite w/ private entry, full kitchen, bedroom & bath!! There is also an oversized 3 car garage w/ built in storage & work bench. Walking distance to Wingate Elementary & easy access to world class hiking/biking trails, shopping & healthcare. NO HOA, move in ready...what more could you ask for!!

3
beds

4
baths

3,666 Sq.Ft. LIVING AREA

1 Acres lot

Dave Kimbrough

Dave Kimbrough

Features & Amenities

Interior

  • total bedrooms3
  • Total bathrooms4
  • Laundry room Laundry Room
  • Flooring Carpet, Concrete, Hardwood, Laminate, Simulated Wood, Slate, Tile
  • Fireplace Gas Log, Living Room, Other, See Remarks
  • APPLIANCES Dryer, Dishwasher, Electric Cooktop, Disposal, Gas Oven, Gas Range, Microwave, Refrigerator, Range Hood, Washer
  • other interior Features Ceiling Fan(s), Separate/Formal Dining Room, Granite Counters, Garden Tub/Roman Tub, Intercom, Jetted Tub, Main Level Primary, Pantry, Walk-In Closet(s), Walk-In Shower, Window Treatments

Area & Lot

  • Status Sold
  • Living Area3,666 Sq.Ft.
  • Total Area3,666 Sq.Ft.
  • Lot Area1 Acres
  • MLS® ID20250854
  • TypeResidential
  • YEAR BUILT2001
  • NeighborhoodRedlands
  • Architecture StylesRanch
  • Elementary SchoolWingate
  • Middle SchoolRedlands
  • High SchoolGrand Junction

Exterior

  • STORIES1
  • Garage Space3.0
  • water SourcePublic
  • roofAsphalt, Composition
  • lot featuresLandscaped, Other, See Remarks, Sprinkler System
  • parkingAttached, Garage, Garage Door Opener, RV Access/Parking
  • HEAT TYPEBaseboard, Hot Water, Natural Gas
  • AIR CONDITIONINGEvaporative Cooling
  • sewerConnected
  • SubstructureStem Wall
  • Disability FeaturesNone, Low Threshold Shower
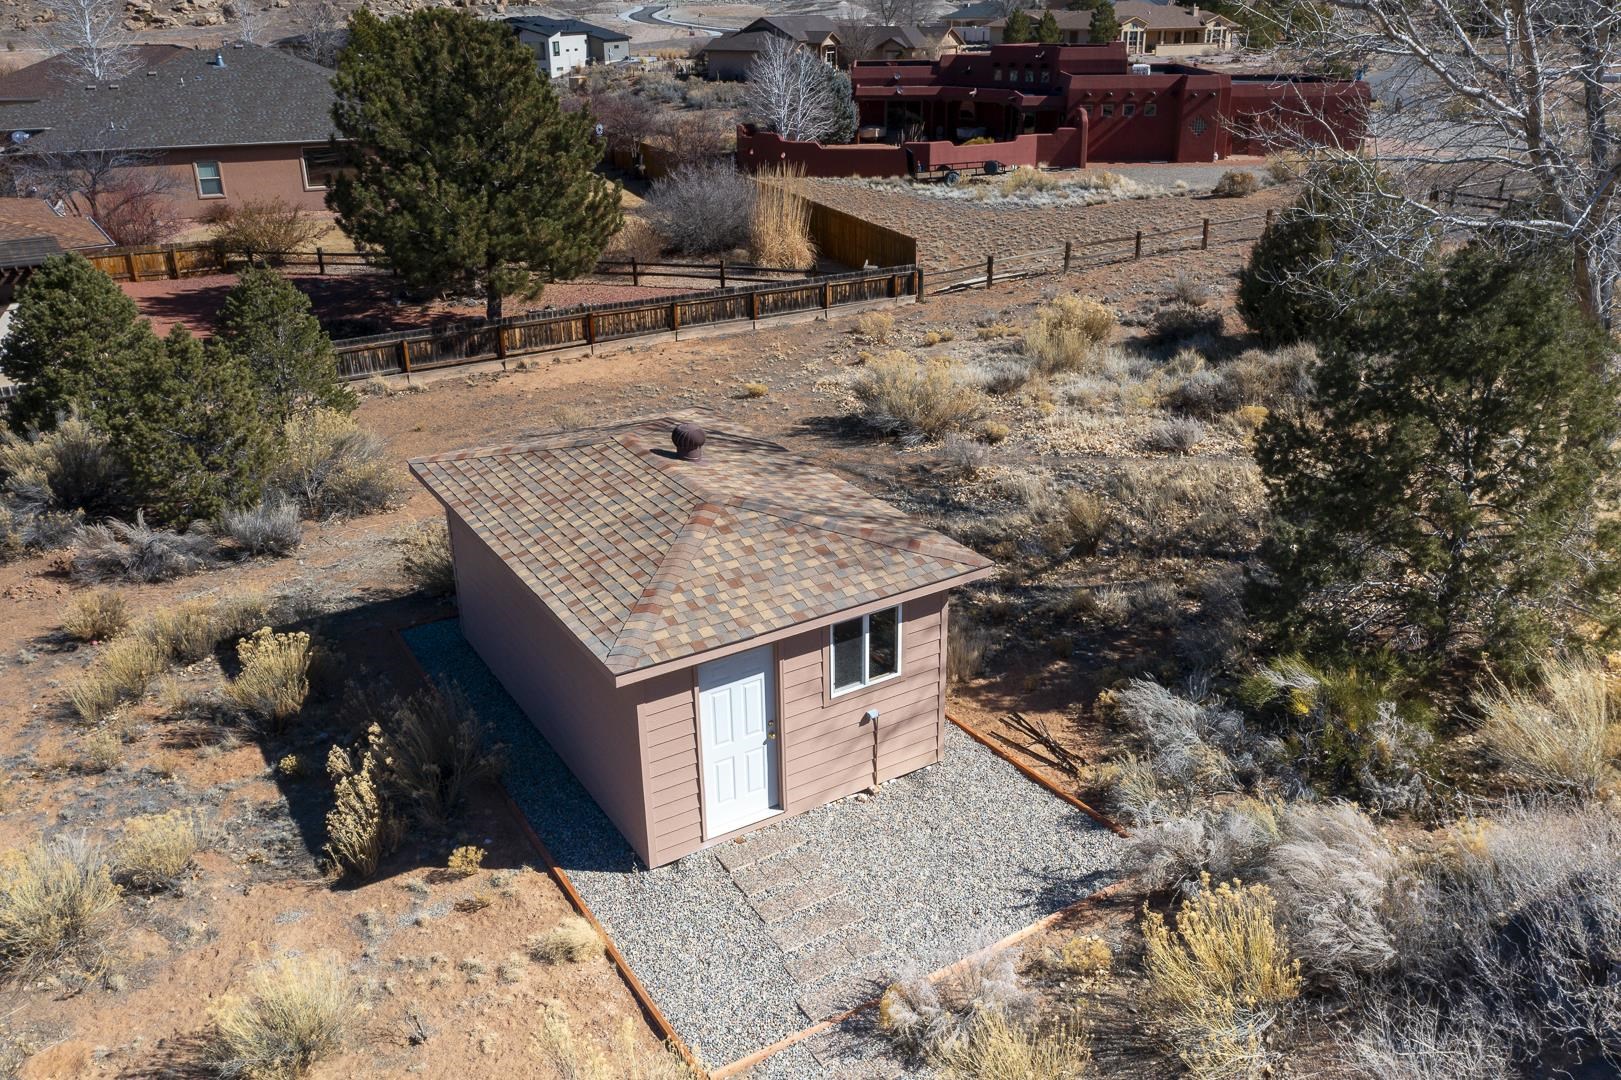
  • other exterior FeaturesHot Tub/Spa, Shed, Sprinkler/Irrigation

Financial

  • Sales Price$1,135,000

Redlands

Explore

Partner With Our Expert Team

We are committed to guiding you every step of the way—whether you're buying a home, selling a property, or securing a mortgage. Whatever your needs, we've got you covered.

Follow Me on Instagram