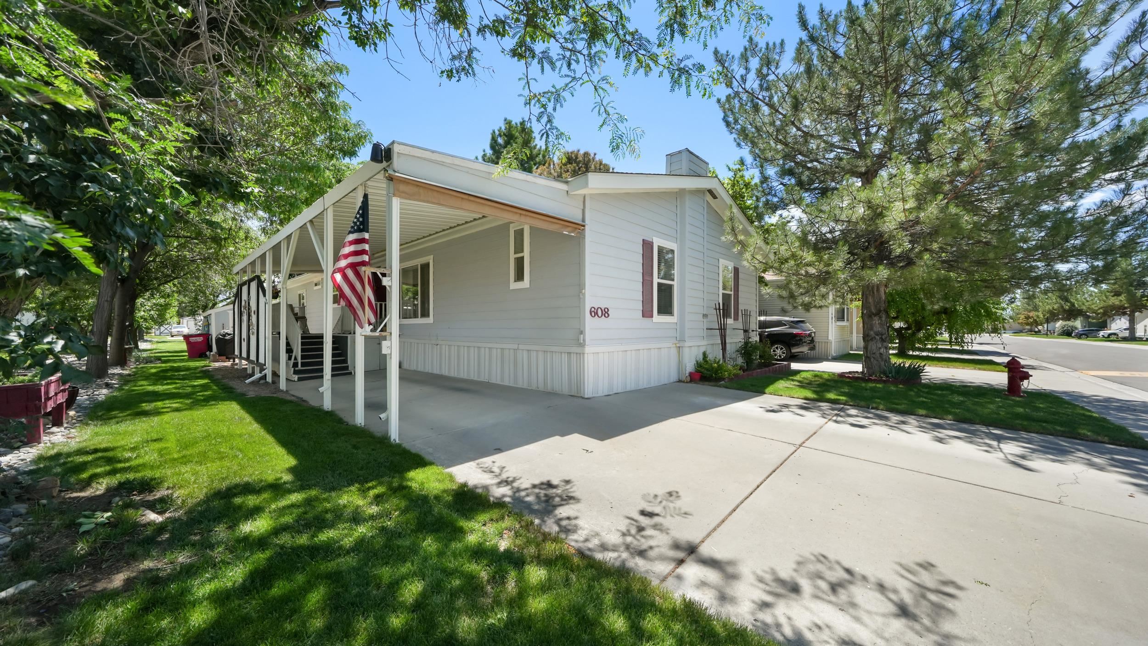
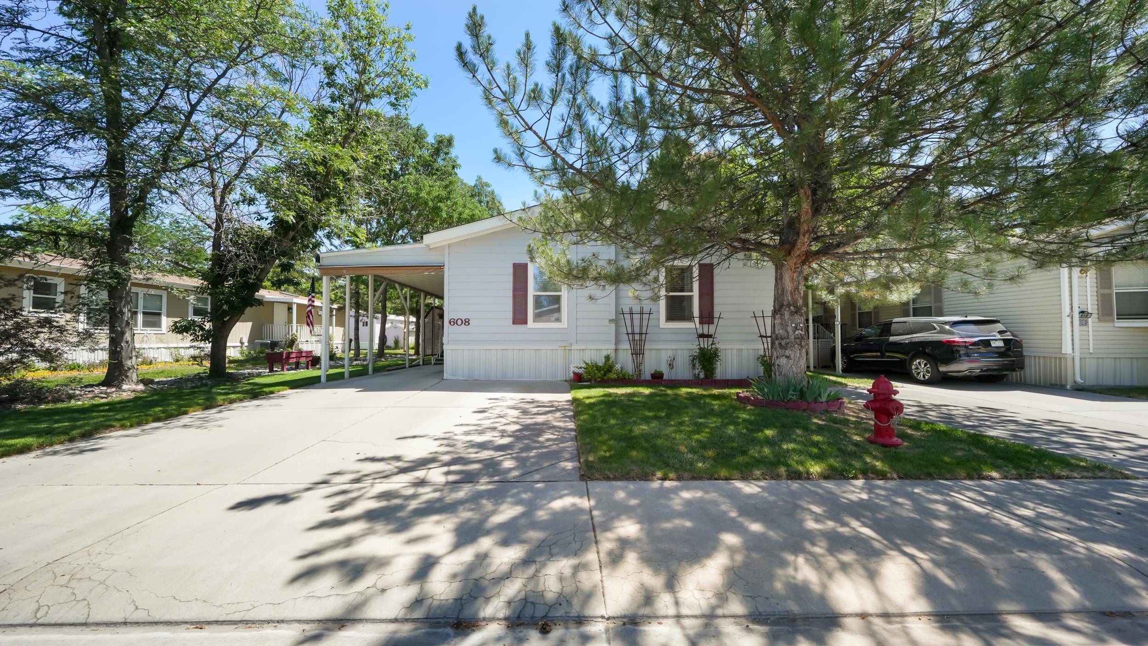
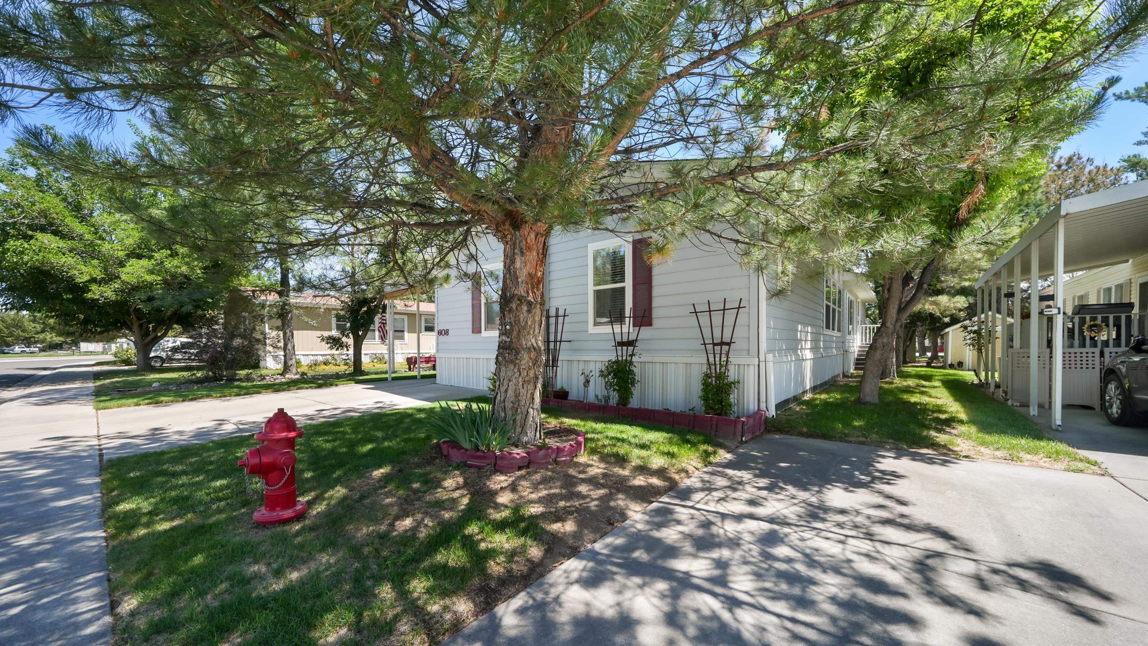
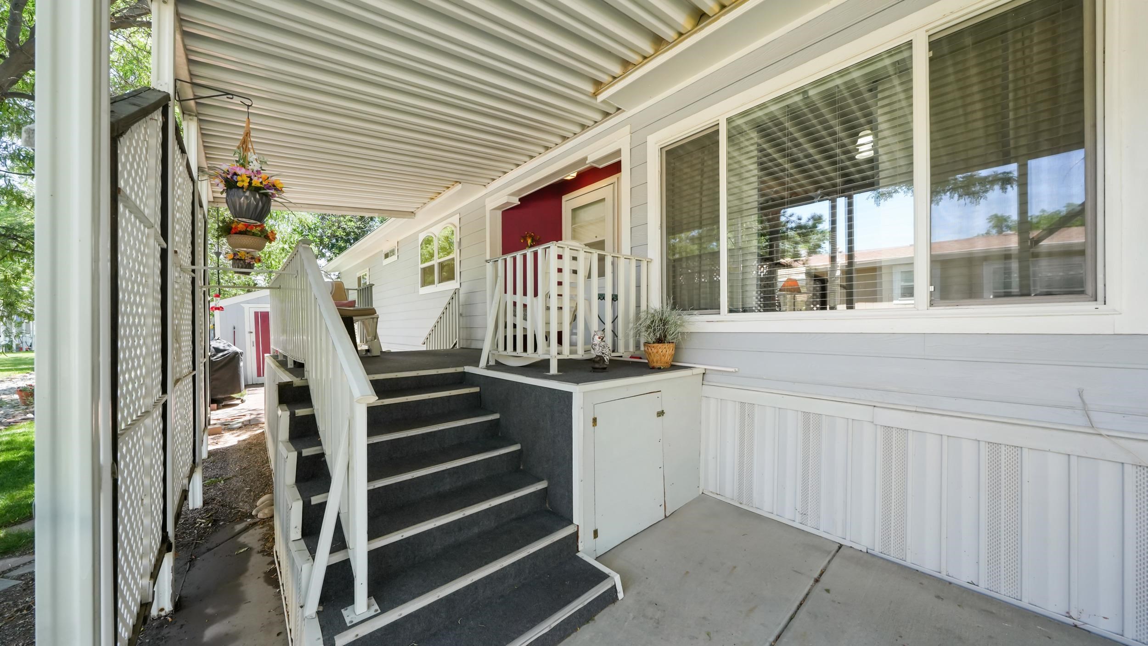
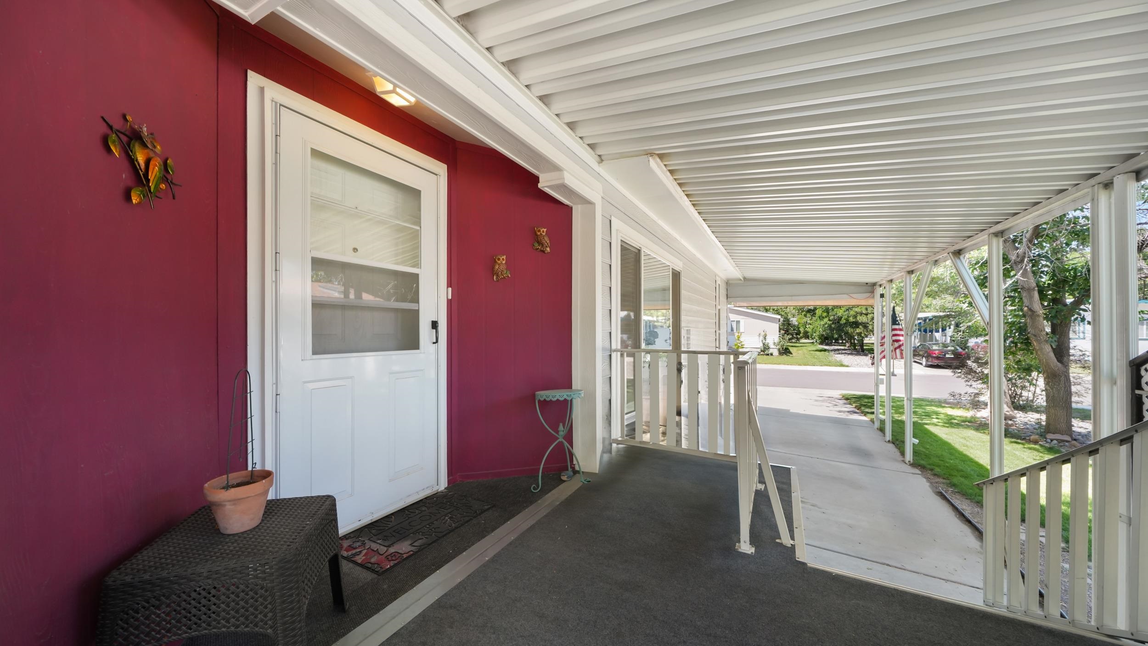
White manufactured home with a covered porch, American flag, and wide driveway beneath mature trees.
435 32 Road Unit: 608
SEE ALL PHOTOS
White manufactured home with a covered porch, American flag, and wide driveway beneath mature trees.
435 32 Road Unit: 608
Sold

435 32 Road Unit: 608

435 32 Road Unit: 608, Clifton, CO 81520

$155,000
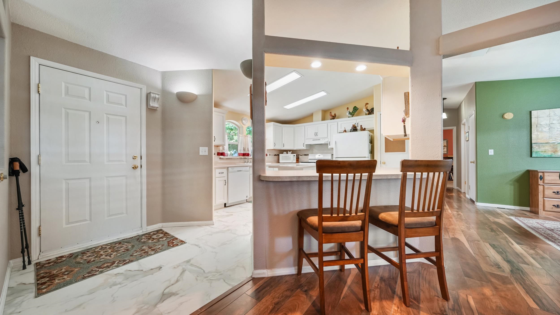
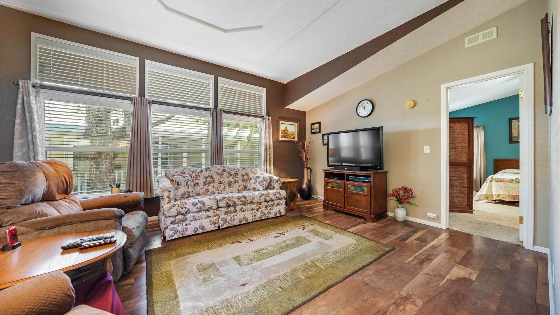
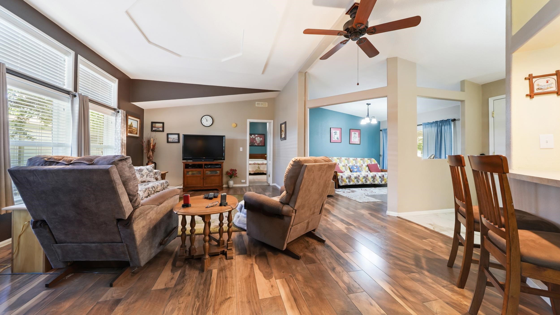
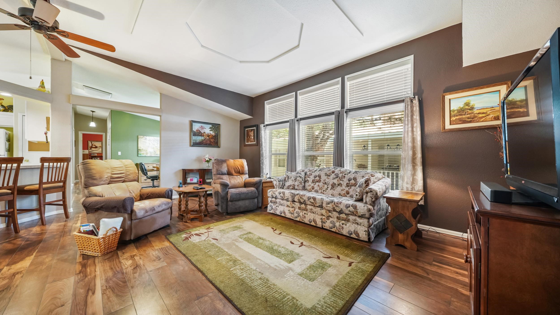
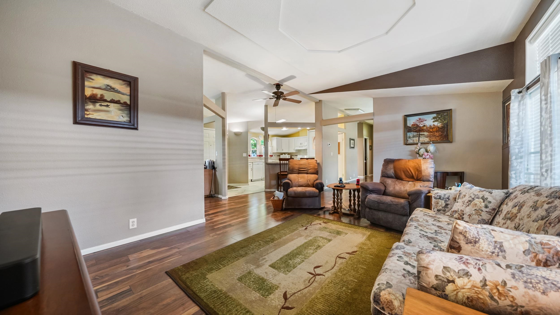
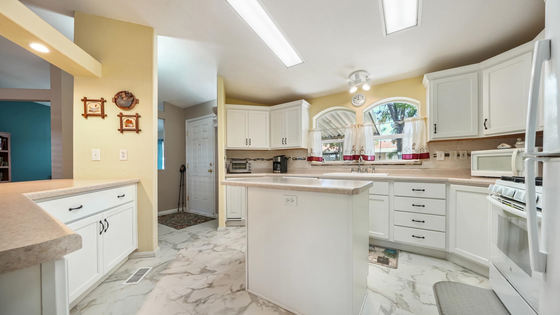
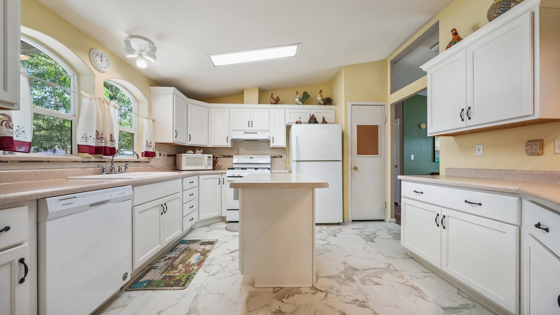
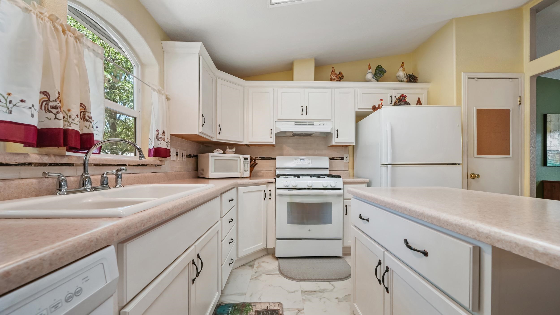
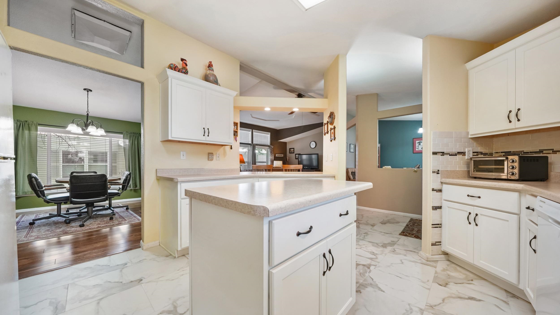
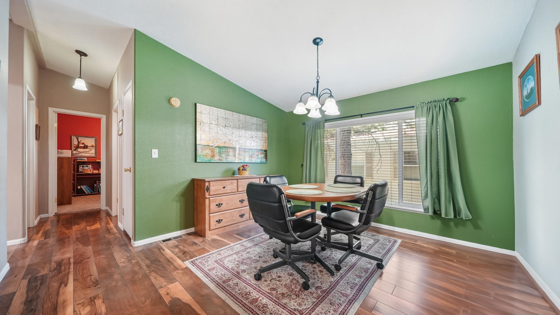
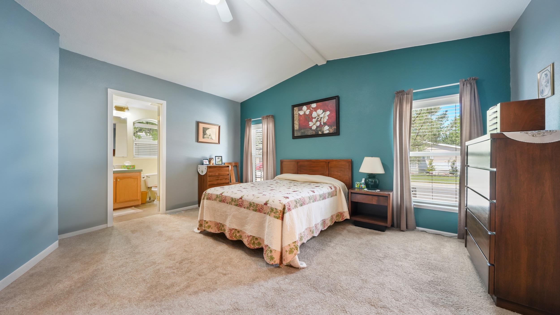
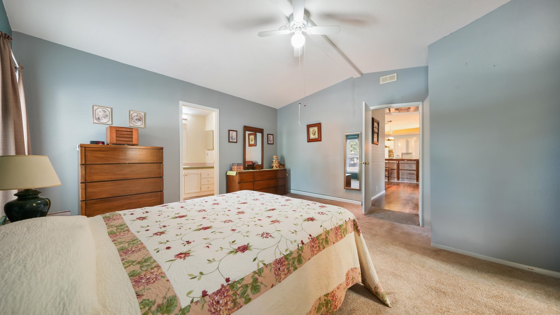
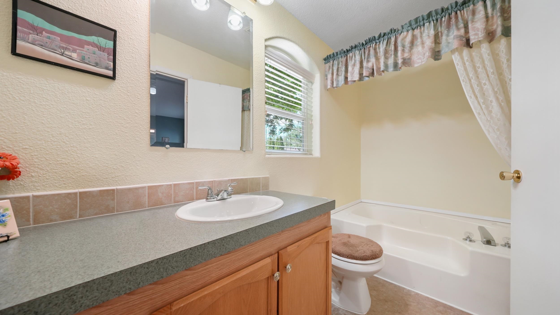
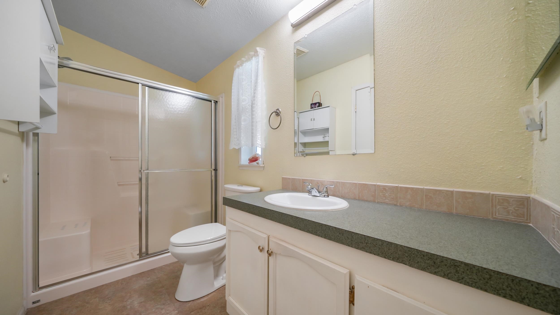
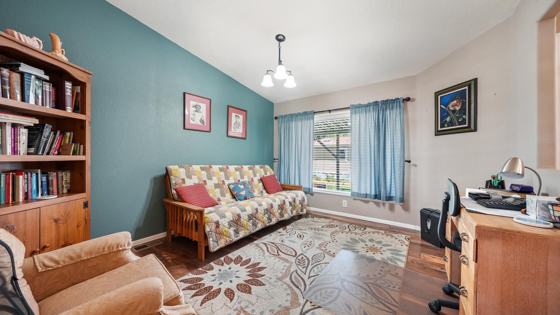
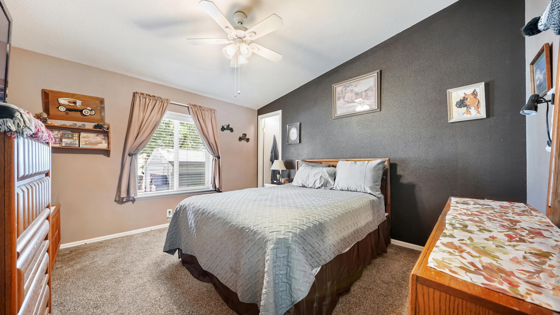
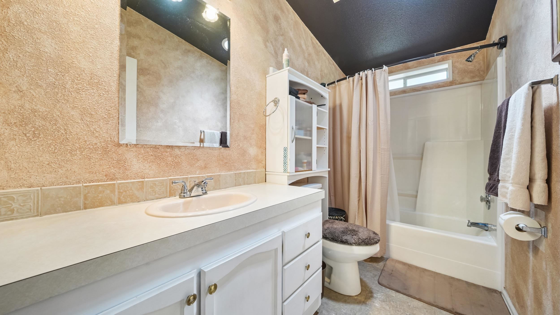
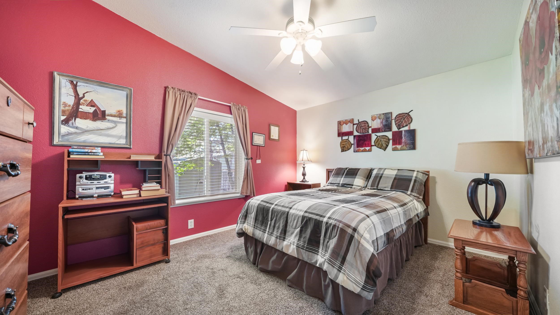
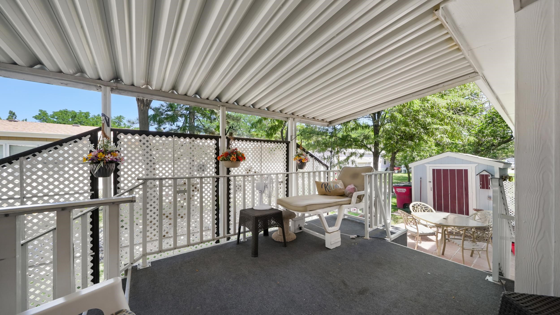
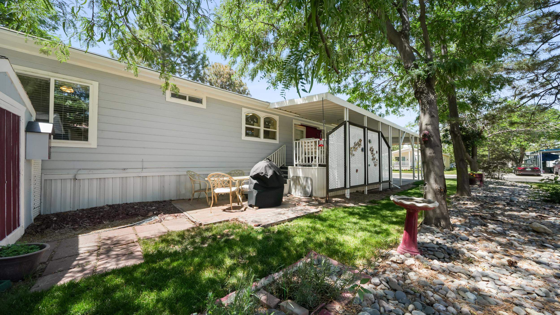
Don't miss this amazing Lock and Leave in Midlands Village, Situated just steps away from visitor parking, mailboxes, park, playground and community center! This home shows pride of ownership from the designer paint colors, to the many updates since 2016! The kitchen is a dream! It just sparkles with the White cabinets and marble flooring, solid counters, soft paint colors, and a window over the sink. The appliances were replaced as well. A new roof was done in 2020, and there are leaf guards too! The deck is covered and is a wonderful place to visit, read a book or take a nap! This is a split-bedroom floor plan, and the primary is very private and features 2, yes, 2 3/4 bathrooms and walk-in closets!! The other 2 bedrooms have walk-in closets too. You won't want to miss this one.

3
beds

3
baths

1,904 Sq.Ft. LIVING AREA

Kristie  Gerber

Kristie Gerber

Features & Amenities

Interior

  • total bedrooms3
  • Total bathrooms3
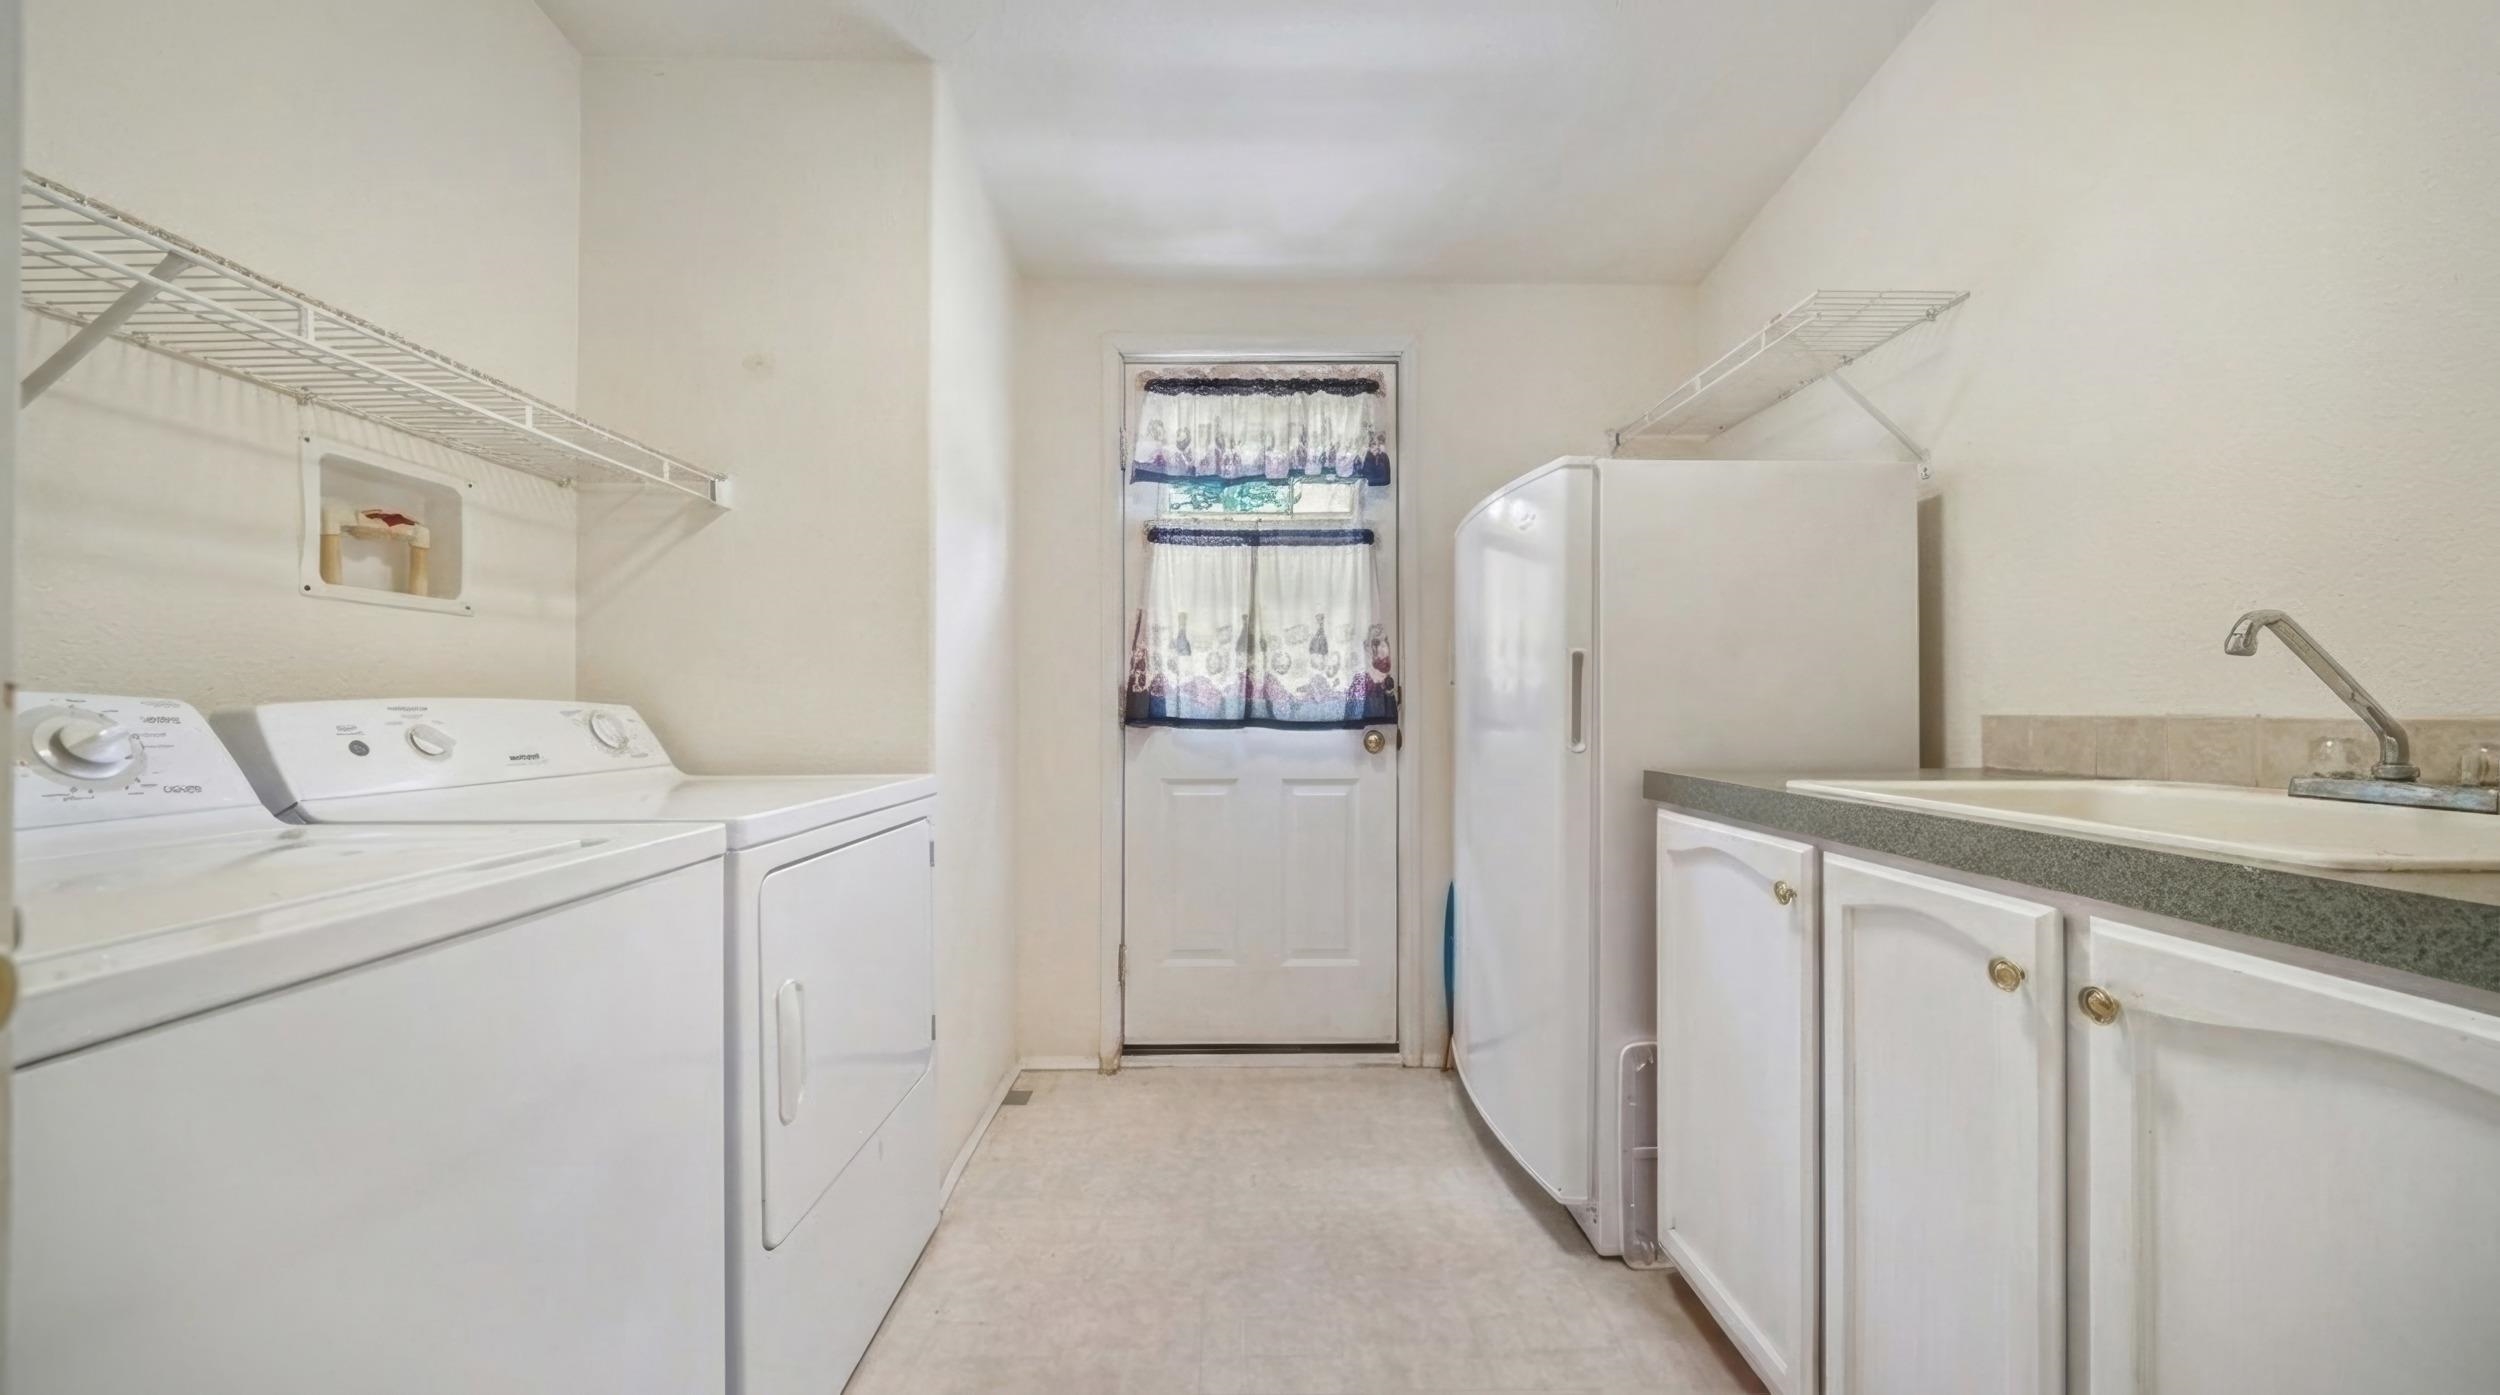
  • Laundry room Laundry Room, Washer Hookup, Dryer Hookup
  • Flooring Carpet, Laminate, Simulated Wood, Tile
  • Fireplace None
  • APPLIANCES Dishwasher, Gas Oven, Gas Range, Refrigerator
  • other interior Features Ceiling Fan(s), Separate/Formal Dining Room, Main Level Primary, Vaulted Ceiling(s), Walk-In Shower, Window Treatments

Area & Lot

  • Status Sold
  • Date Sold August 20, 2026
  • Living Area1,904 Sq.Ft.
  • Total Area1,904 Sq.Ft.
  • MLS® ID20263416
  • TypeManufactured-Mobile
  • YEAR BUILT2002
  • NeighborhoodClifton
  • Architecture StylesMobile Home, Ranch
  • Elementary SchoolChatfield
  • Middle SchoolGrand Mesa
  • High SchoolCentral

Exterior

  • STORIES1
  • Garage Space1.0
  • water SourcePublic
  • roofAsphalt, Composition
  • lot featuresLandscaped, Mature Trees, Xeriscape
  • parkingCarport
  • HEAT TYPEForced Air, Natural Gas
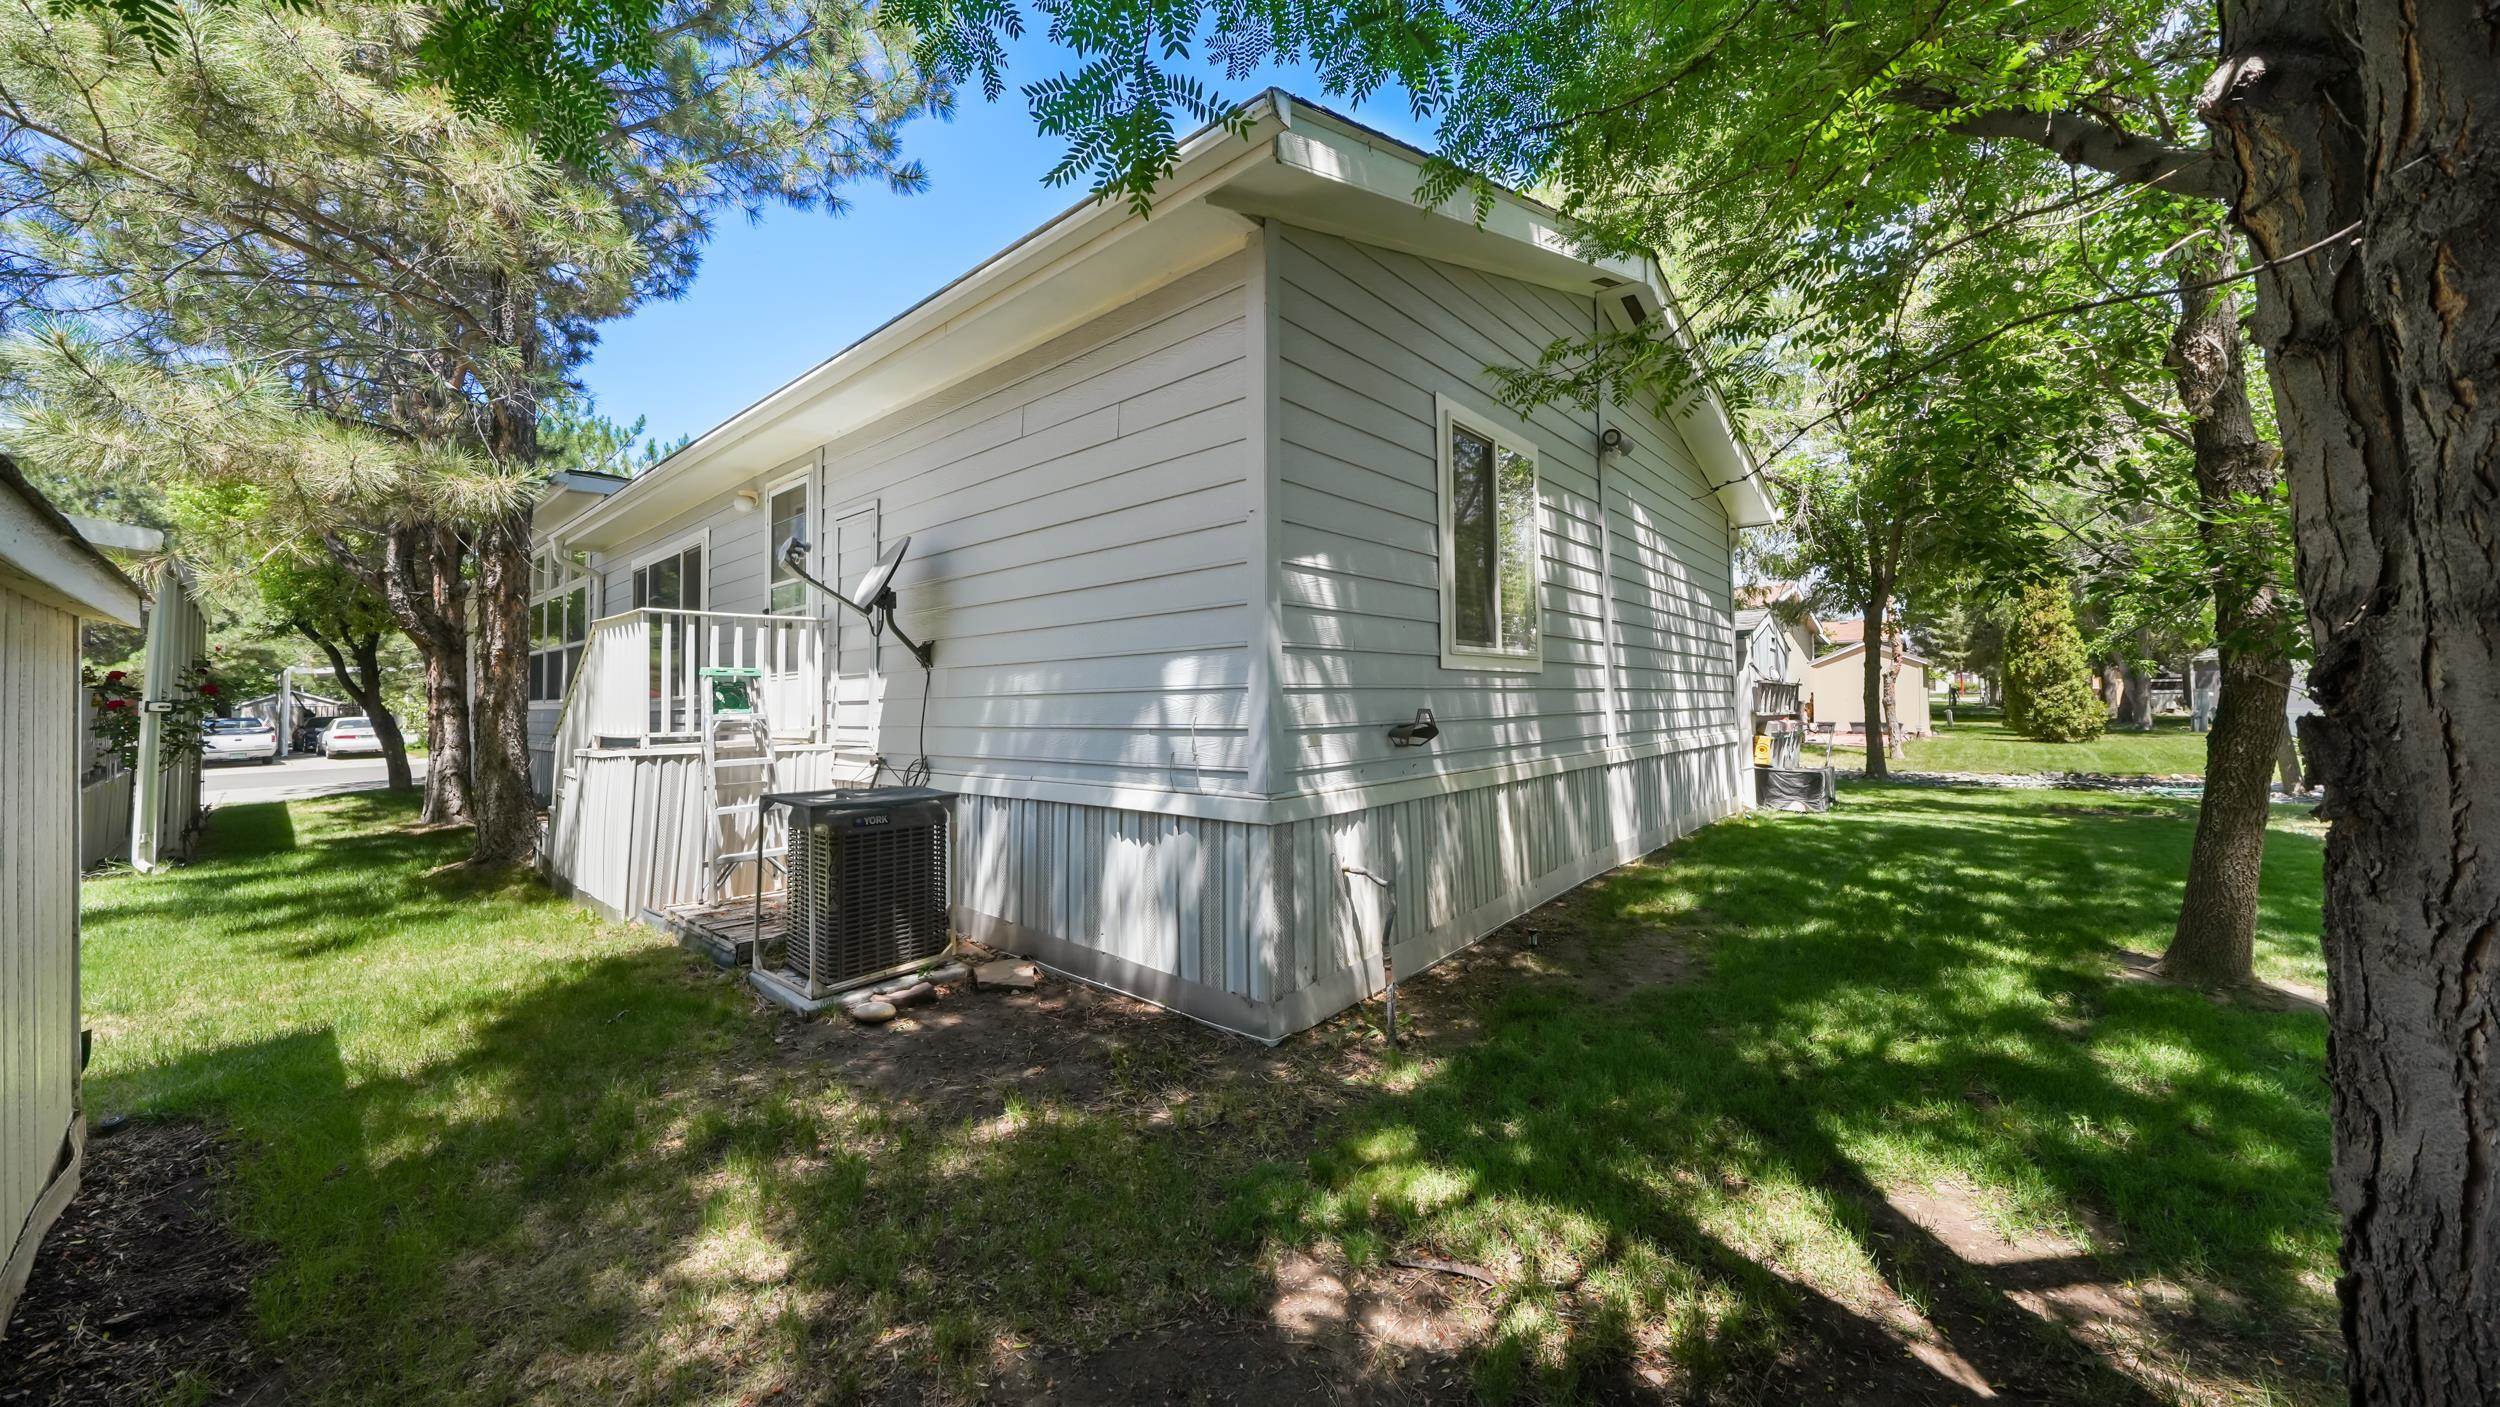
  • AIR CONDITIONINGCentral Air
  • sewerConnected
  • SubstructureBasement, Skirt
  • Disability FeaturesNone, Low Threshold Shower
  • other exterior FeaturesSprinkler/Irrigation, Shed

Financial

  • Sales Price$155,000
  • HOA $714/mo

Clifton

Explore

Partner With Our Expert Team

We are committed to guiding you every step of the way—whether you're buying a home, selling a property, or securing a mortgage. Whatever your needs, we've got you covered.

Follow Me on Instagram