441 E Scenic Drive Unit: A
SEE ALL PHOTOS
441 E Scenic Drive Unit: A
Sold

441 E Scenic Drive Unit: A

441 E Scenic Drive Unit: A, Grand Junction, CO 81507

$334,000
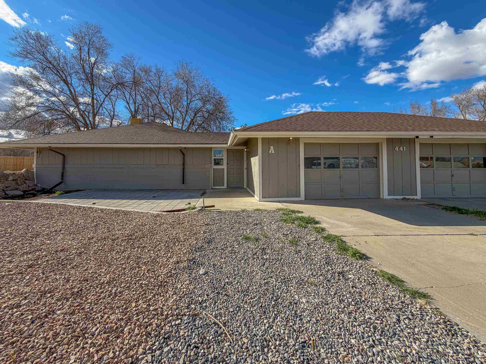
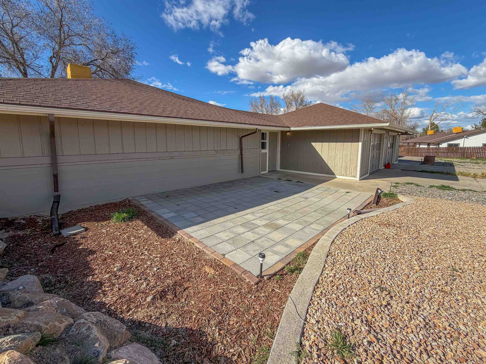
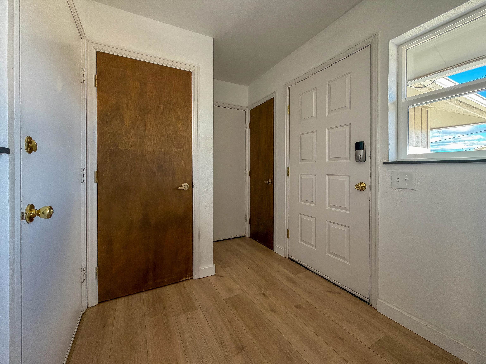
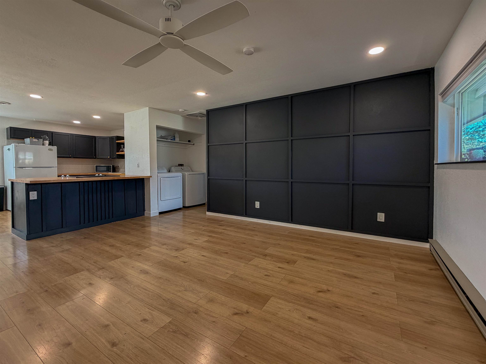
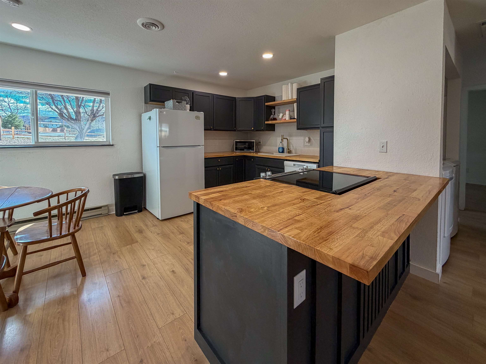
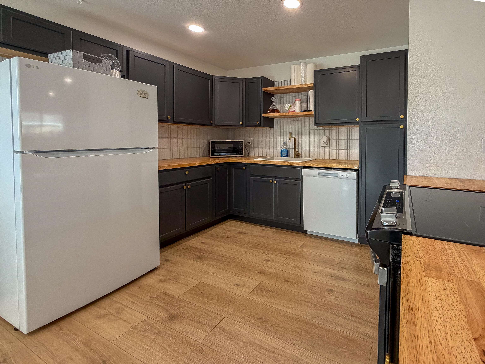
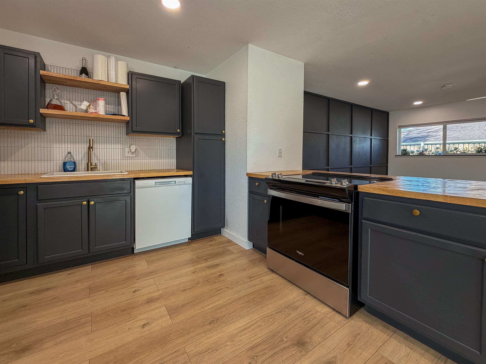
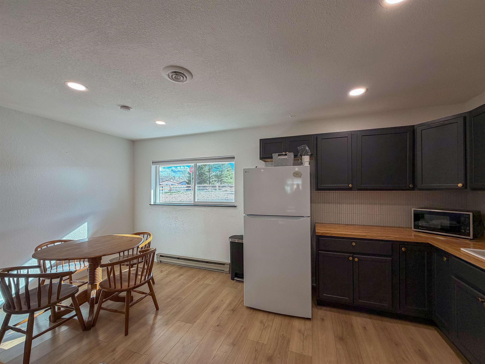
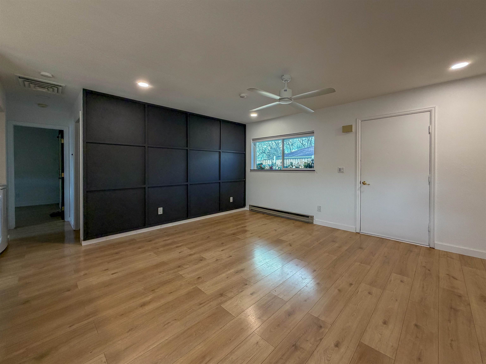
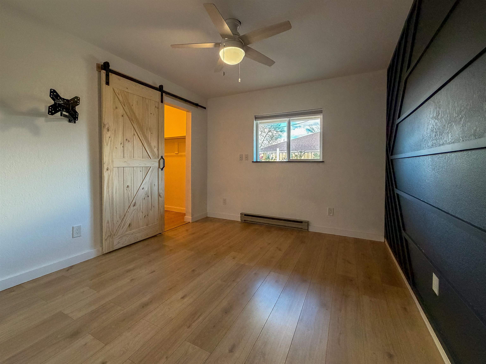
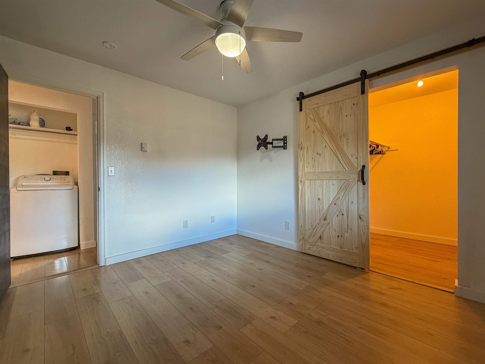
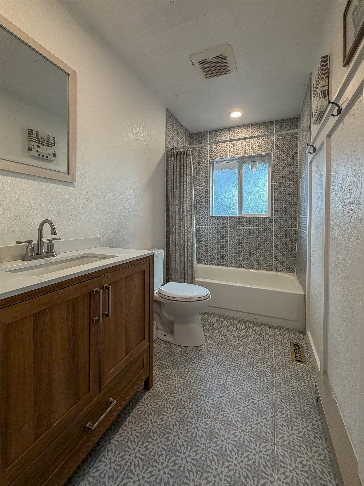
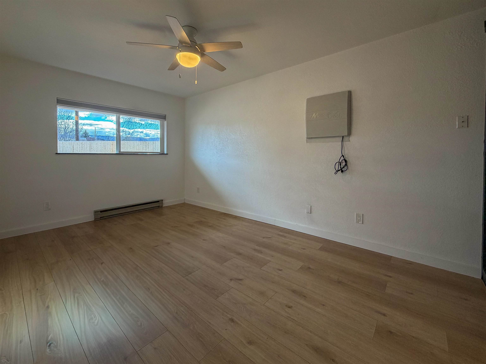
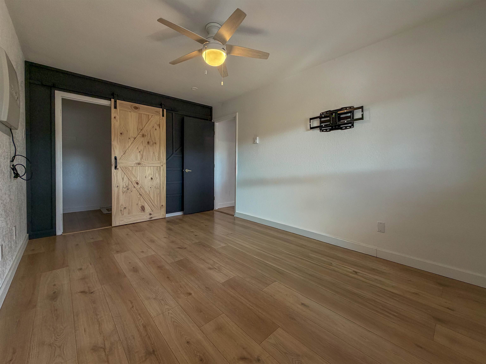
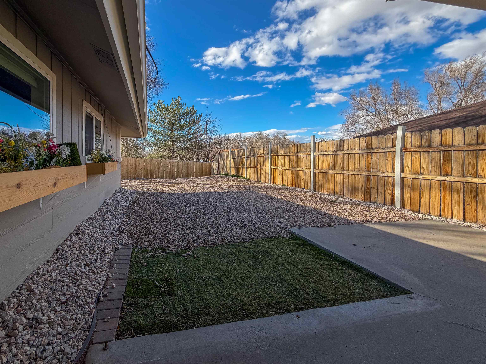
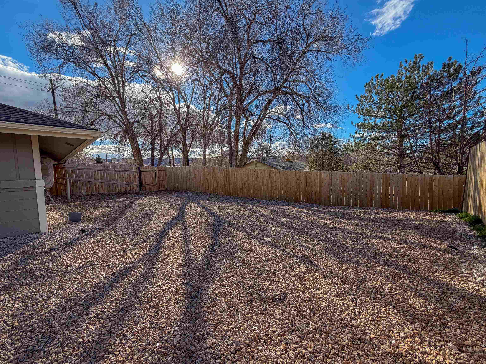
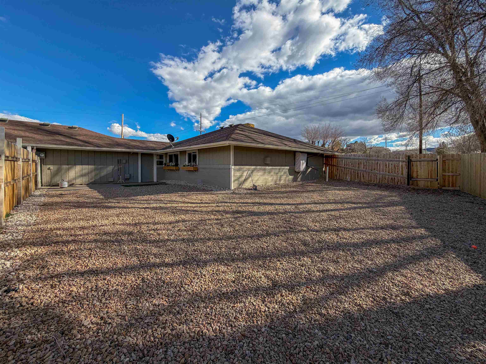
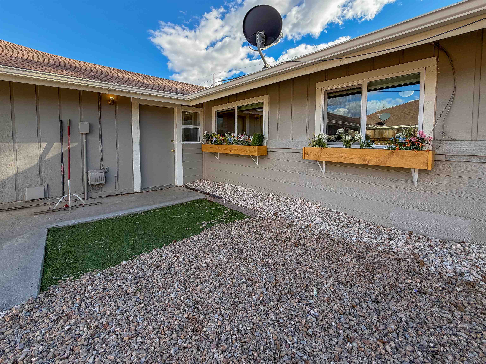
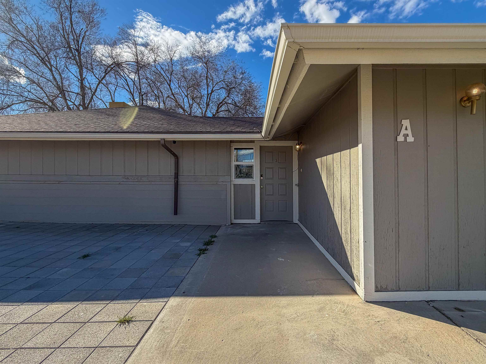
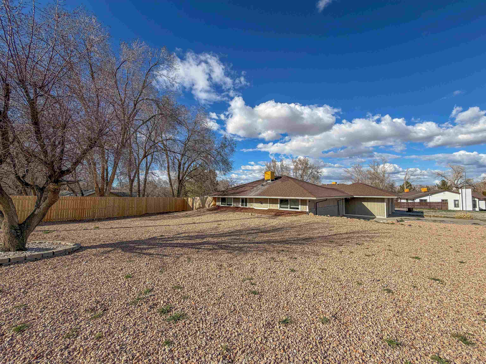
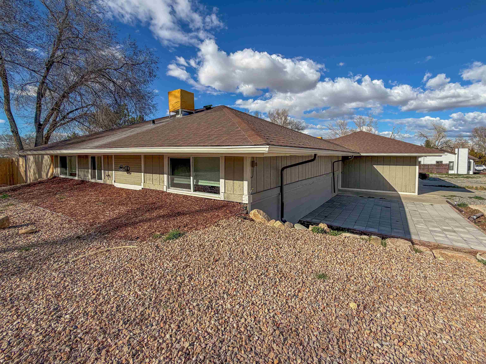
Welcome to 441 E Scenic Drive. This desirable Redlands townhome sits on a rare .25-acre lot with NO HOA! The 2 bed, 1 bath home features major updates including new windows, cooler, roof, updated flooring, cabinets, bathroom, fencing, and fresh interior/exterior paint, making it truly move-in ready. The new fully xeriscaped yard provides low-maintenance landscaping while maintaining curb appeal -- and you'll even enjoy your own apricot tree! With the property approved for short-term rentals and the opportunity to purchase the unit next door, this home offers flexibility for investors or owner-occupants alike.

2
beds

1
bath

1,030 Sq.Ft. LIVING AREA

10,890 Sq.Ft. lot

Paula Kochevar

Paula Kochevar

Features & Amenities

Interior

  • total bedrooms2
  • Total bathroom1
  • Laundry room Laundry Closet, In Hall
  • Flooring Laminate, Vinyl
  • Fireplace None
  • APPLIANCES Dryer, Dishwasher, Disposal, Microwave, Refrigerator, Washer
  • other interior Features Kitchen/Dining Combo, Main Level Primary, None

Area & Lot

  • Status Sold
  • Date Sold May 1, 2026
  • Living Area1,030 Sq.Ft.
  • Total Area1,030 Sq.Ft.
  • Lot Area10,890 Sq.Ft.
  • MLS® ID20260979
  • TypeTownhouse
  • YEAR BUILT1982
  • NeighborhoodRedlands
  • Architecture StylesRanch
  • Elementary SchoolScenic
  • Middle SchoolRedlands
  • High SchoolGrand Junction

Exterior

  • STORIES1
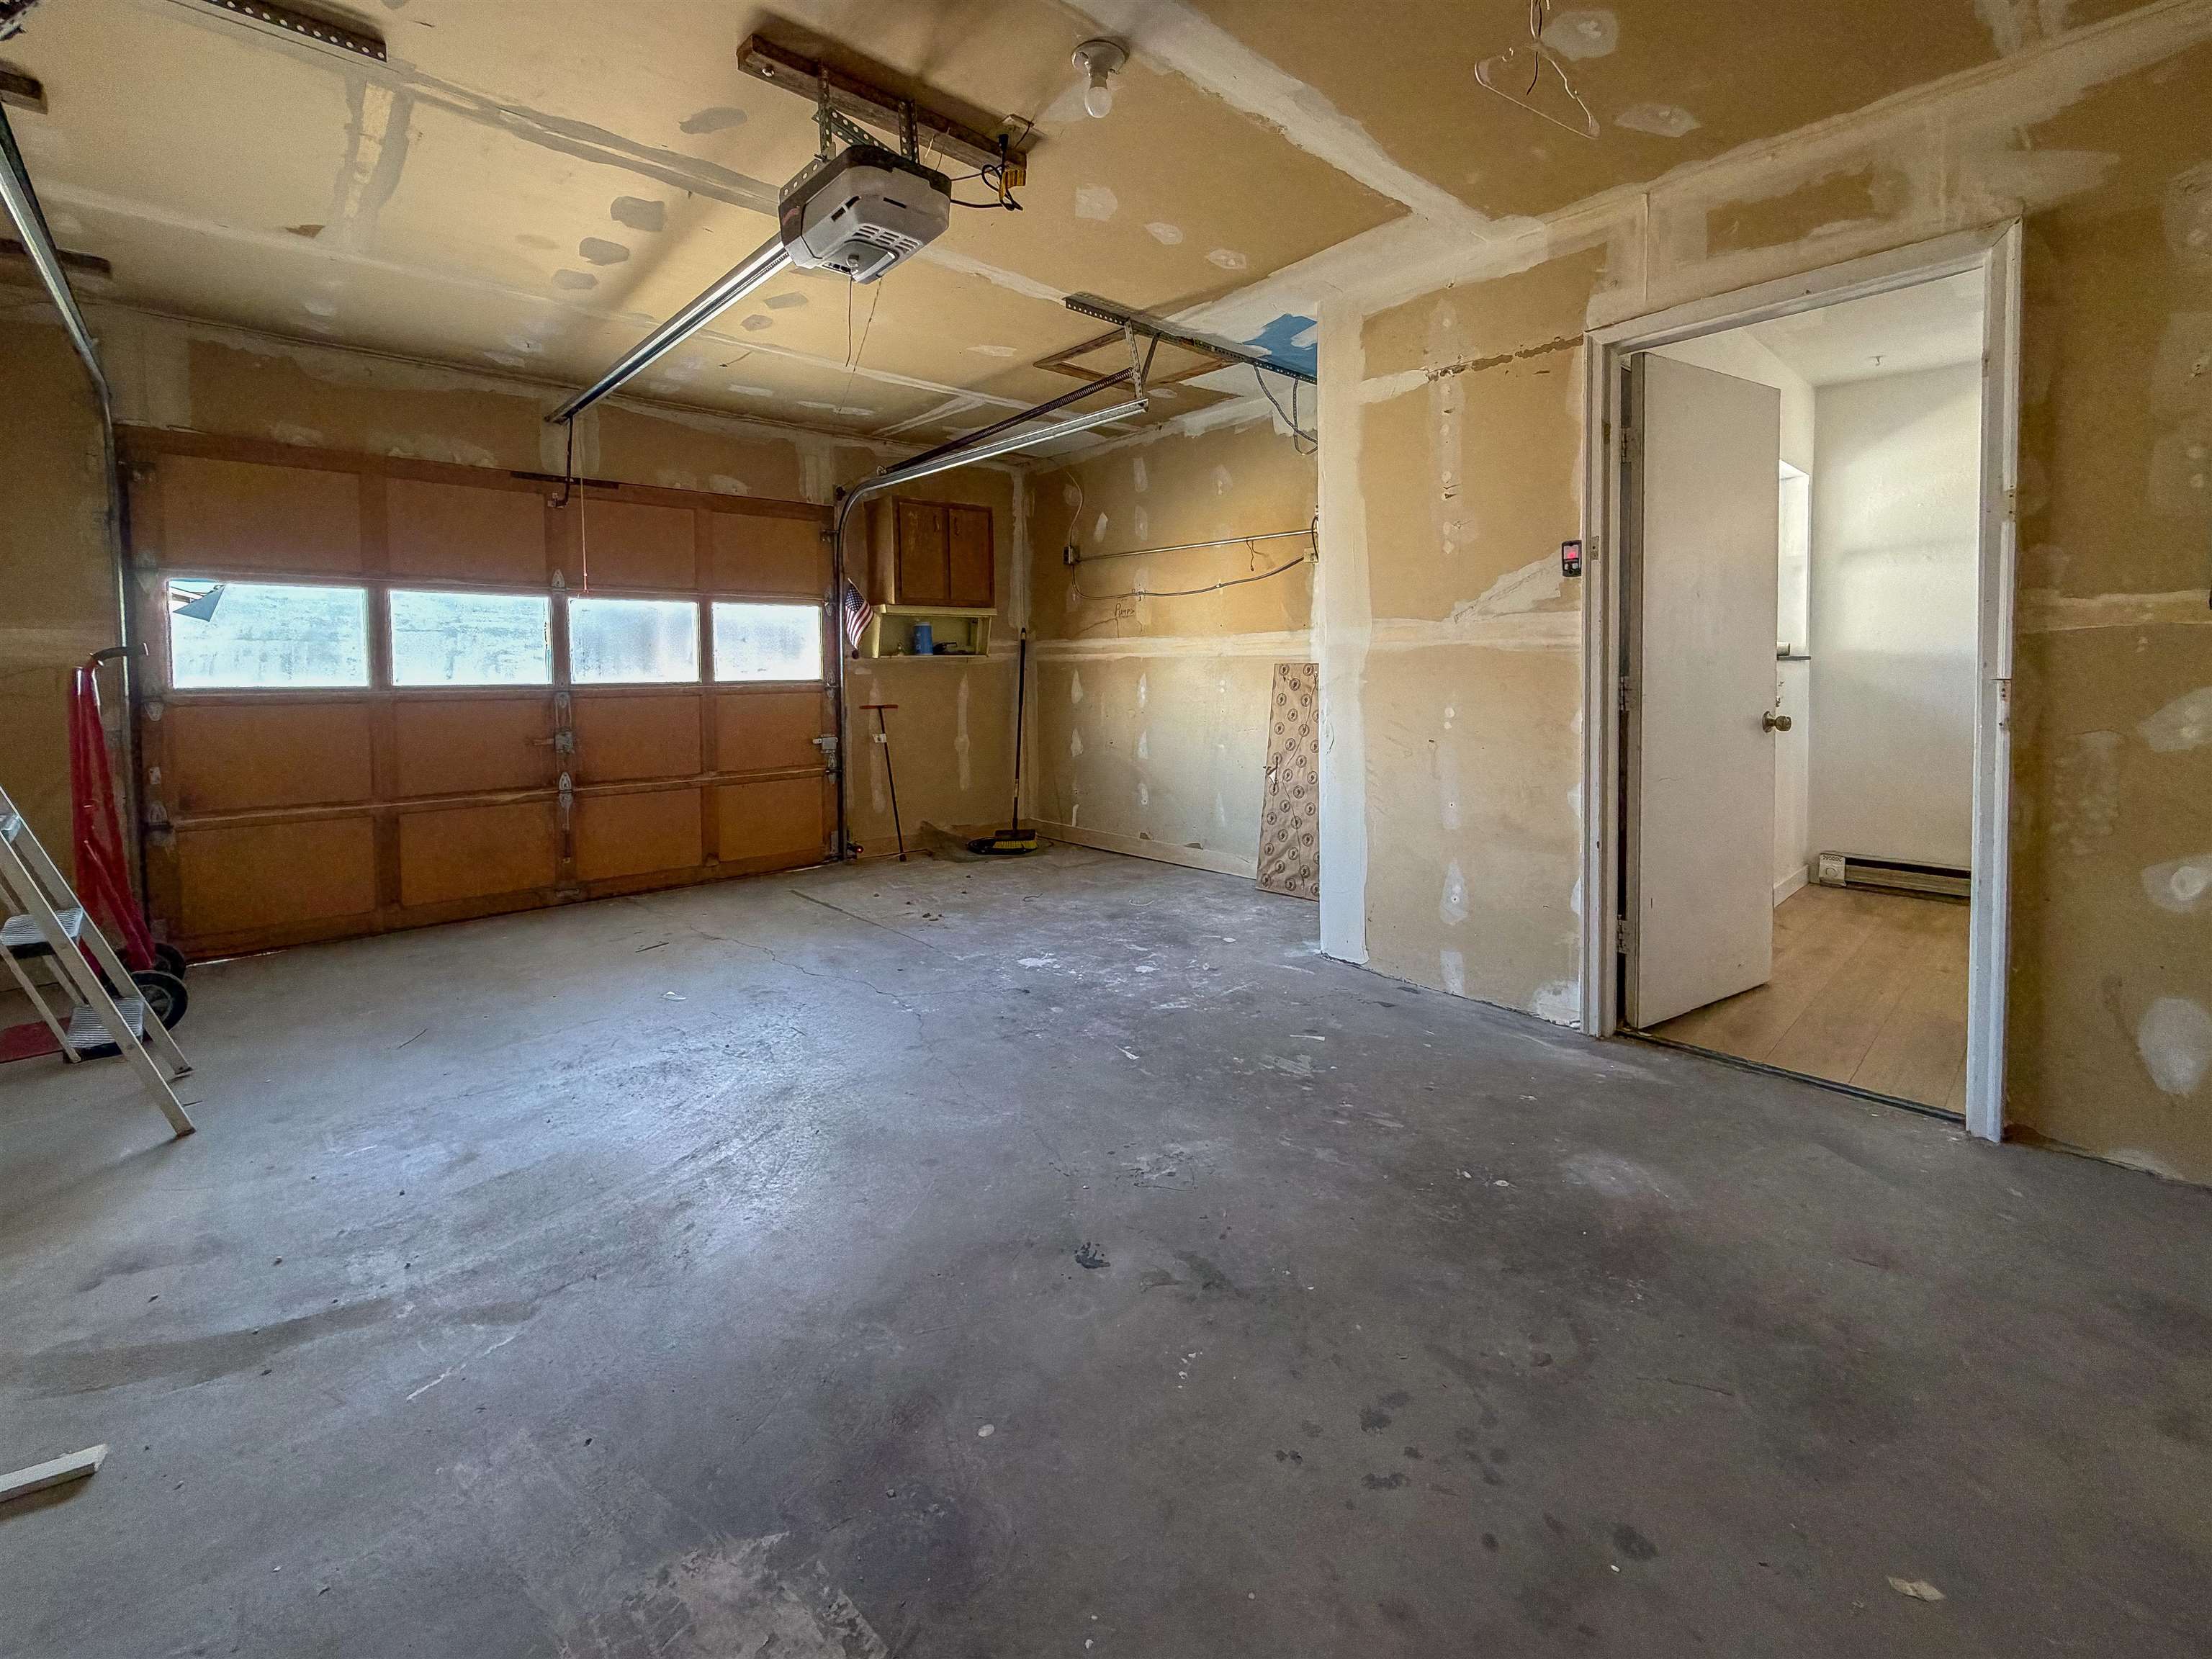
  • Garage Space1.0
  • water SourcePublic
  • utilitiesSewer Available
  • roofAsphalt, Composition
  • lot featuresLandscaped
  • parkingAttached, Garage
  • HEAT TYPEElectric
  • AIR CONDITIONINGEvaporative Cooling
  • sewerSeptic Tank
  • SubstructureSlab
  • Disability FeaturesNone
  • other exterior FeaturesNone

Financial

  • Sales Price$334,000

Redlands

Explore

Partner With Our Expert Team

We are committed to guiding you every step of the way—whether you're buying a home, selling a property, or securing a mortgage. Whatever your needs, we've got you covered.

Follow Me on Instagram