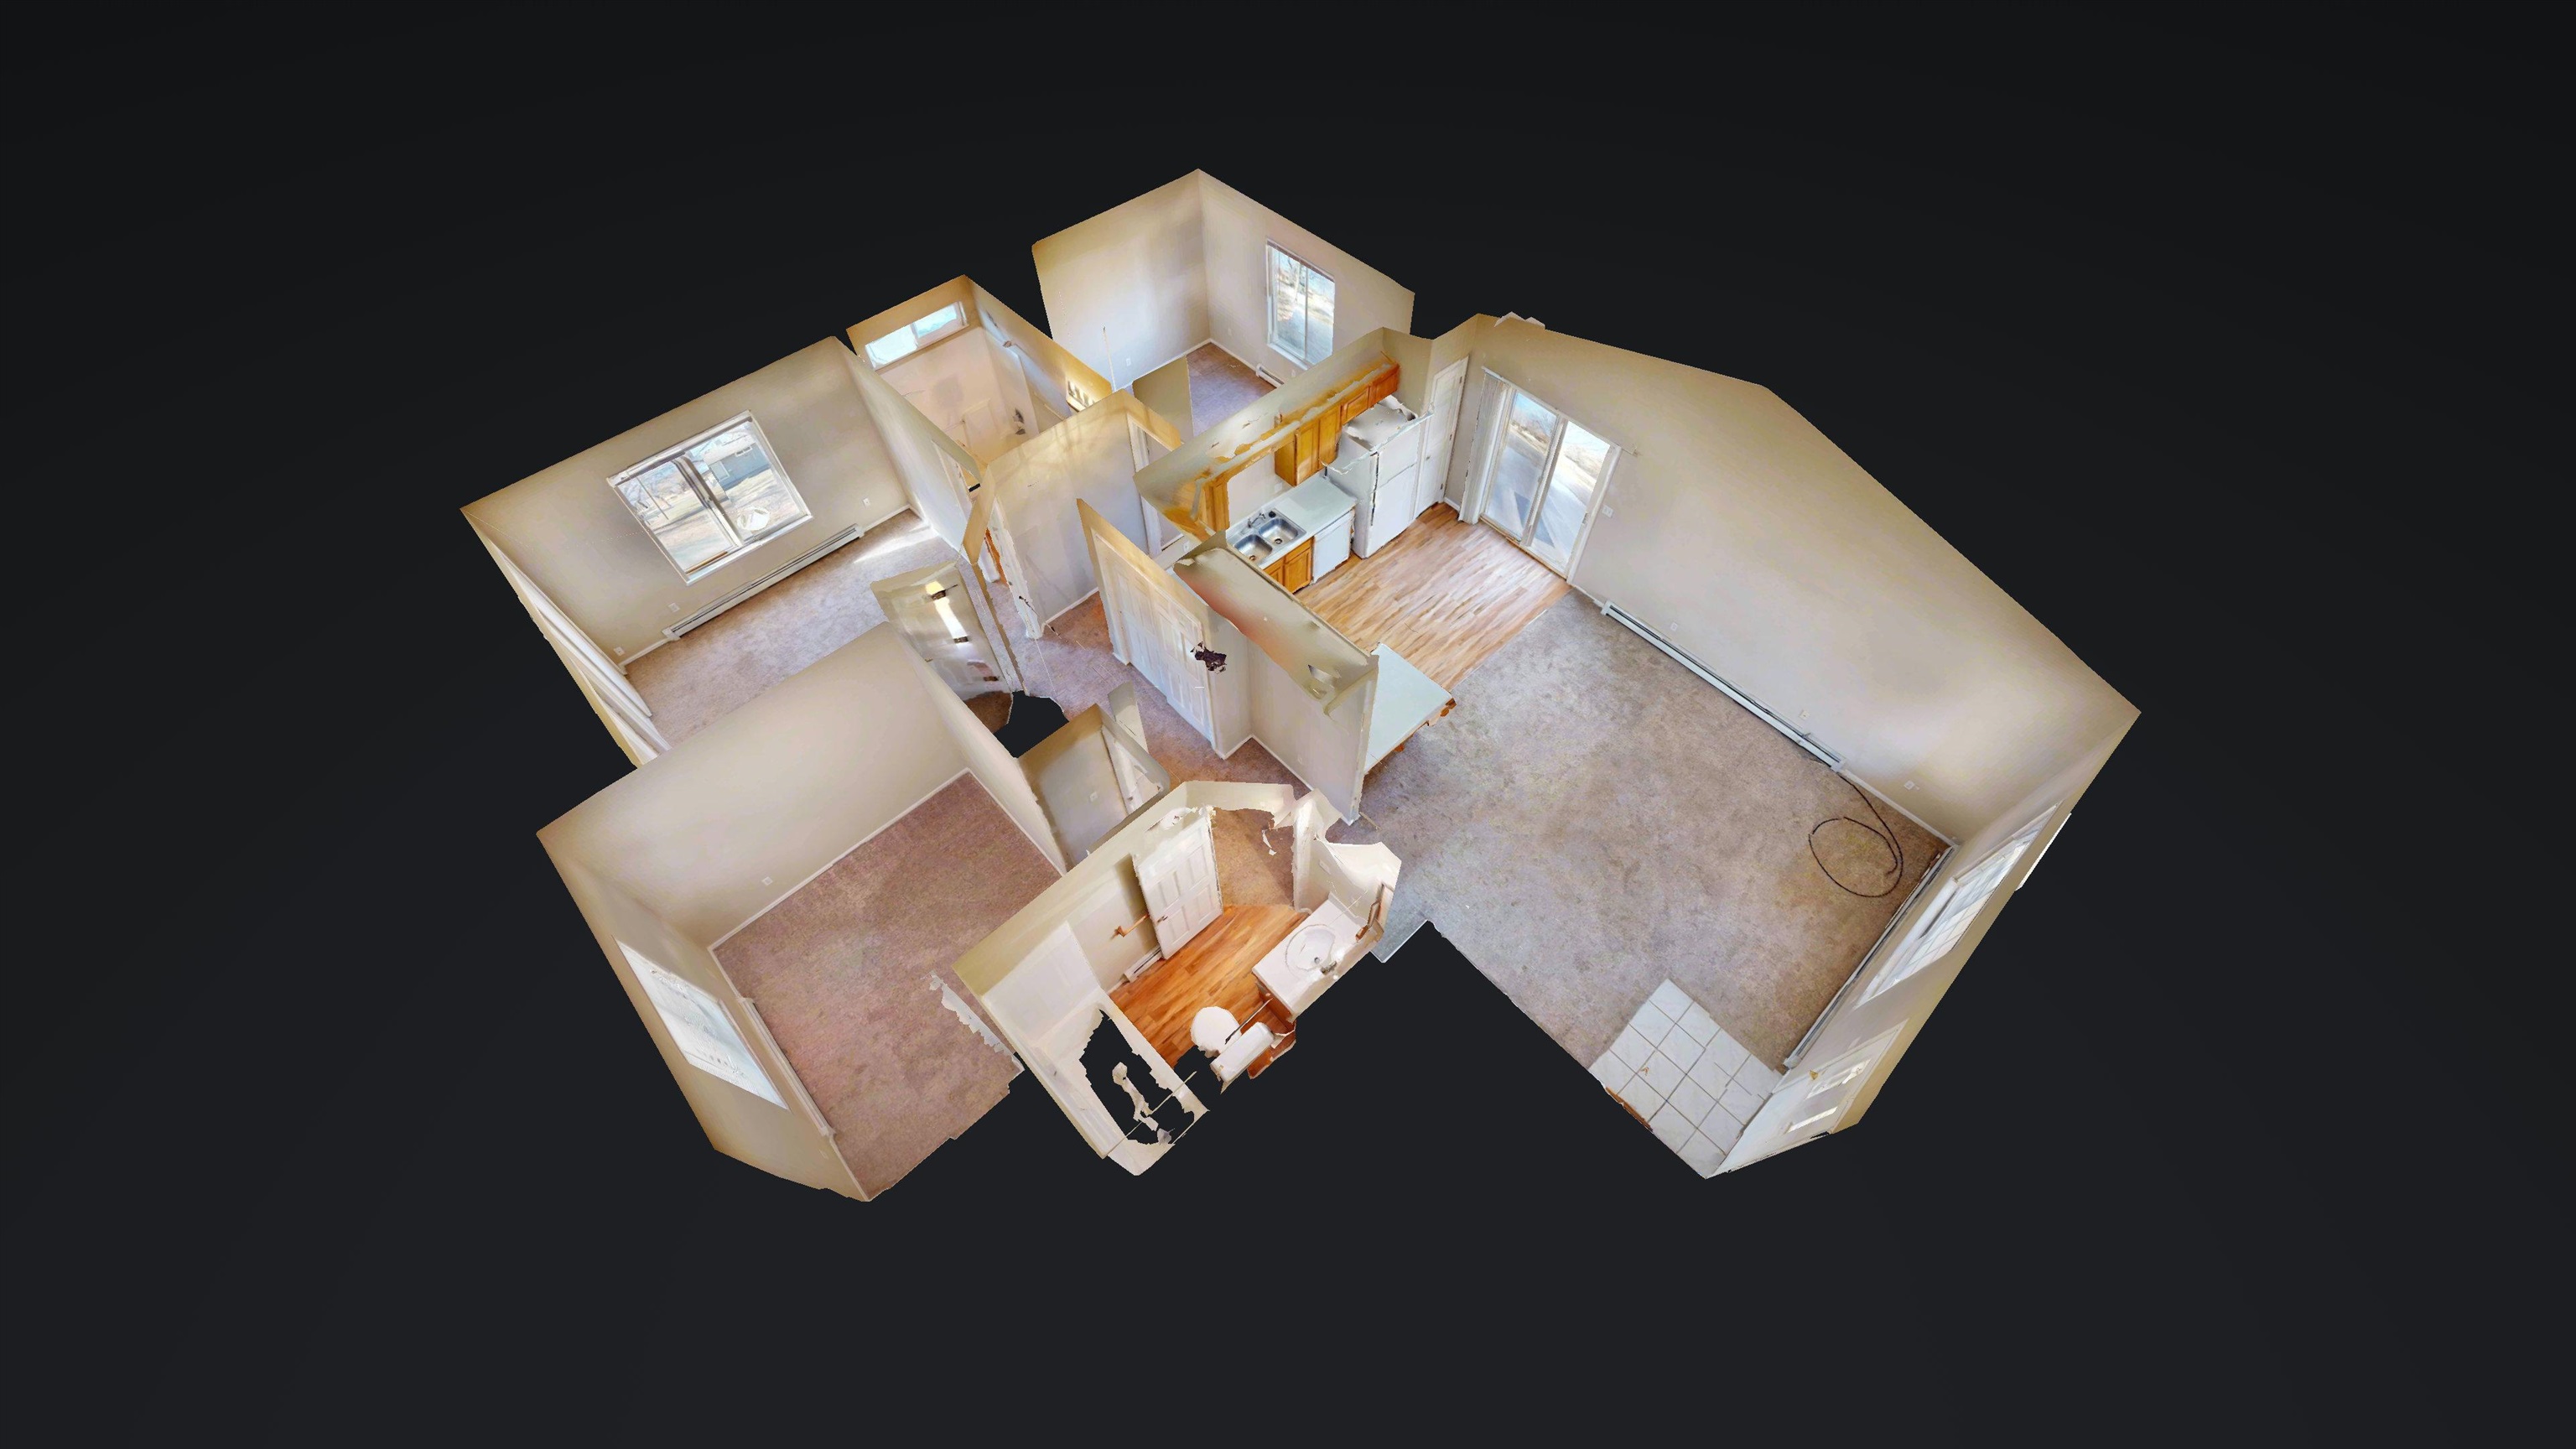
519 Estate Street Unit: B
SEE ALL PHOTOS
519 Estate Street Unit: B
Sold

519 Estate Street Unit: B

519 Estate Street Unit: B, Grand Junction, CO 81504

$268,000
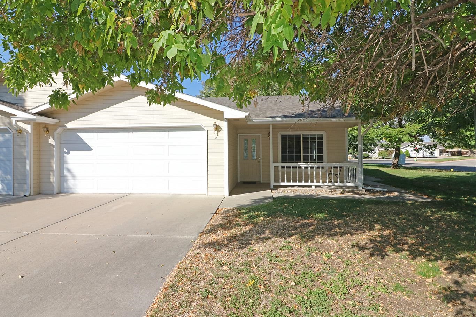
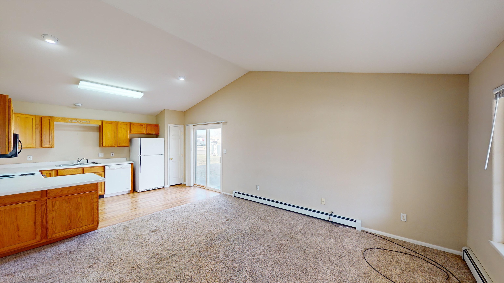
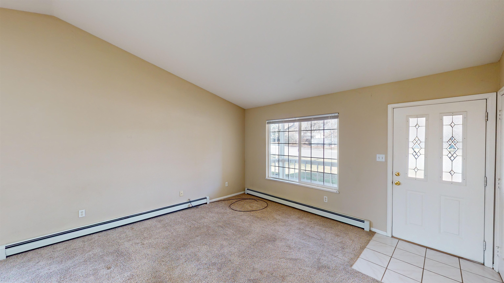
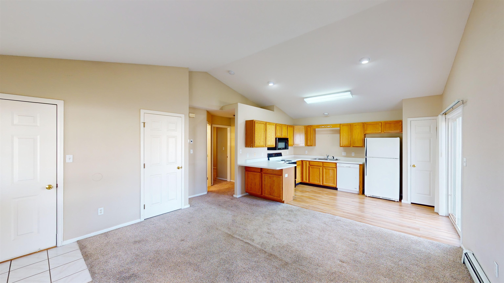
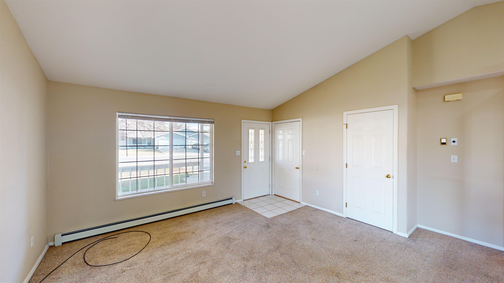
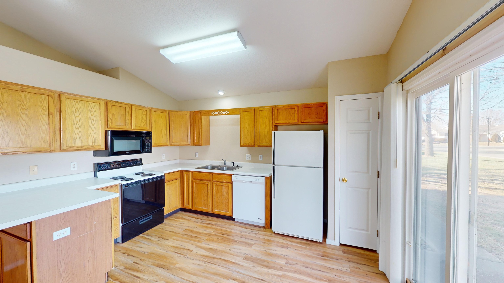
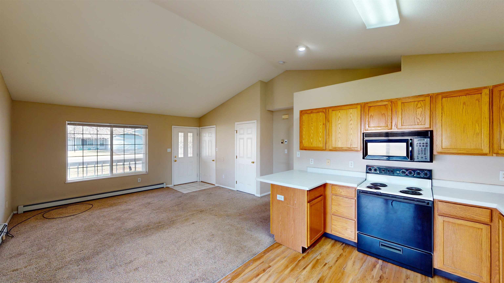
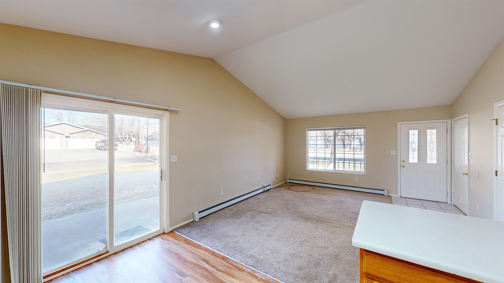
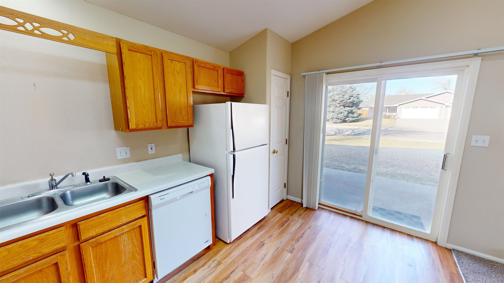
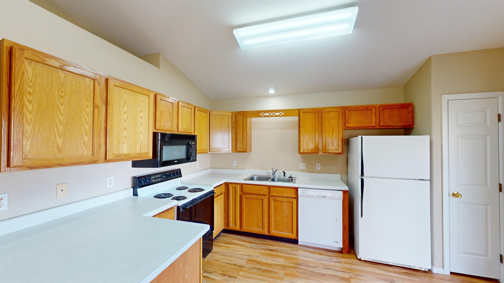
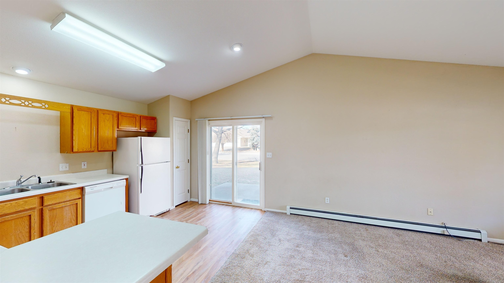
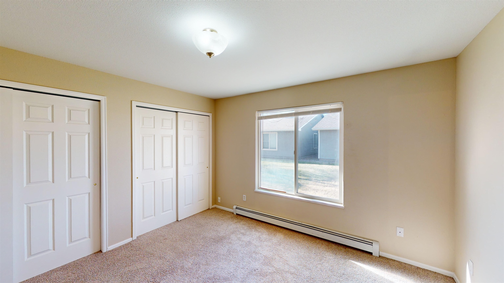
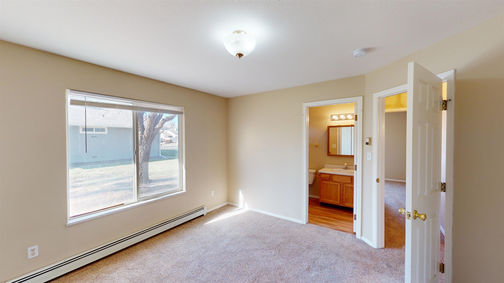
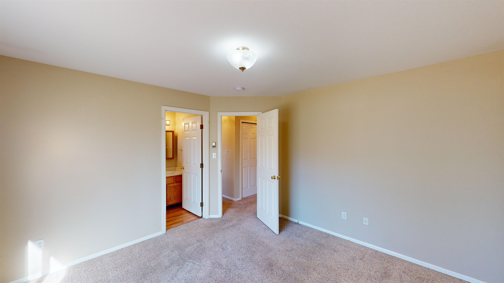
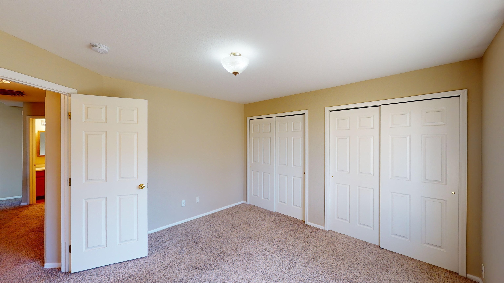
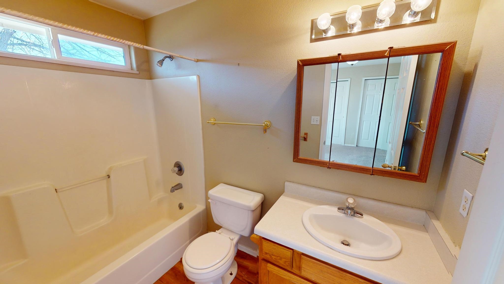
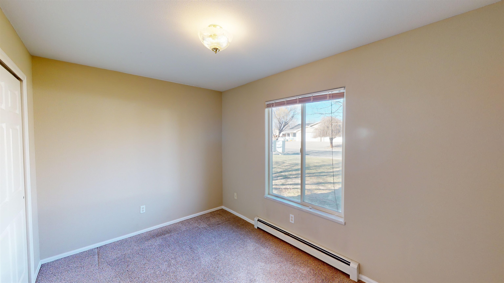
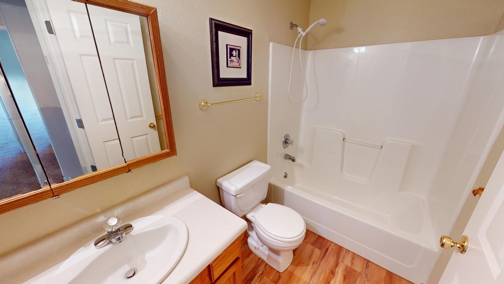
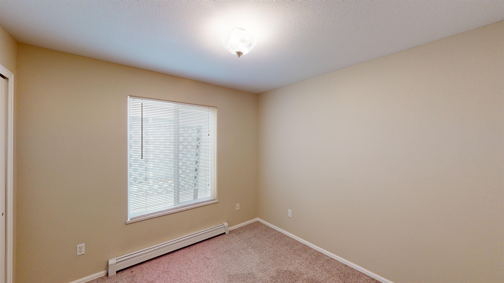
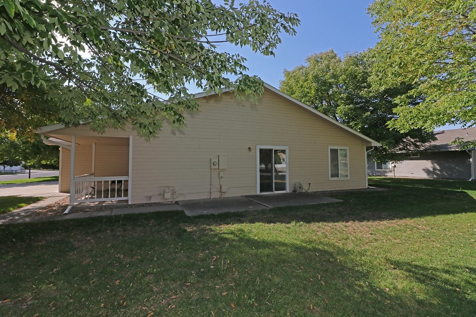
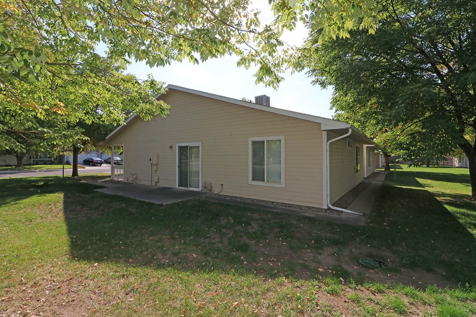
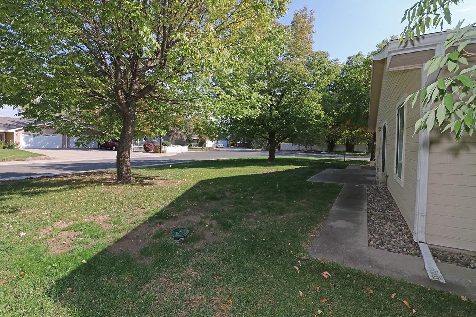
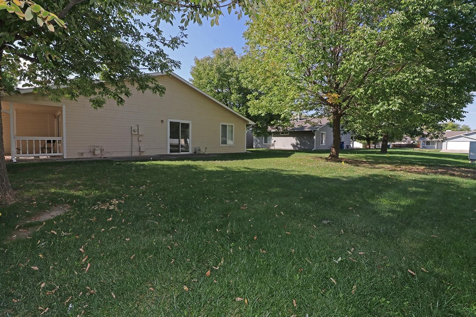
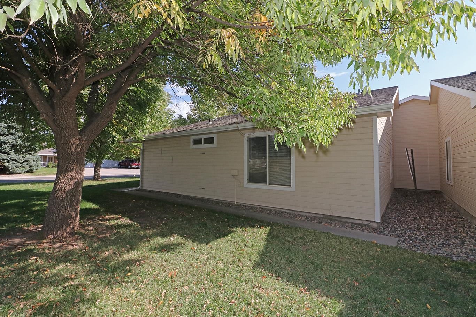
Nice home in great location & close to everything! Open living, kitchen & dining w/ easy access to patio, 3 bed, 2 baths, 2 car garage all in 1034 sq ft of living space. All appliances are included...even the washer & dryer. End unit w/ spacious common area side yard. Walking distance to shopping, schools, restaurants & easy access to parks, hospitals & I-70. Quiet neighborhood & ready for new owner!

3
beds

2
baths

1,034 Sq.Ft. LIVING AREA

6,098.4 Sq.Ft. lot

Dave Kimbrough

Dave Kimbrough

Features & Amenities

Interior

  • total bedrooms3
  • Total bathrooms2
  • Laundry room Laundry Closet, In Hall
  • Flooring Carpet, Luxury Vinyl, Luxury Vinyl Plank, Tile
  • Fireplace None
  • APPLIANCES Dryer, Dishwasher, Electric Oven, Electric Range, Microwave, Refrigerator, Washer
  • other interior Features Kitchen/Dining Combo, Main Level Primary, Pantry

Area & Lot

  • Status Sold
  • Date Sold January 13, 2025
  • Living Area1,034 Sq.Ft.
  • Total Area1,034 Sq.Ft.
  • Lot Area6,098.4 Sq.Ft.
  • MLS® ID20244644
  • TypeCondo
  • YEAR BUILT1996
  • NeighborhoodGrand Junction
  • Architecture StylesRanch
  • Elementary SchoolNisley
  • Middle SchoolBookcliff
  • High SchoolCentral

Exterior

  • Garage Space2.0
  • water SourcePublic
  • roofAsphalt, Composition
  • lot featuresCorner Lot, Landscaped, Sprinkler System
  • parkingAttached, Garage
  • HEAT TYPEBaseboard, Hot Water, Natural Gas
  • AIR CONDITIONINGEvaporative Cooling
  • sewerConnected
  • SubstructureSlab
  • Disability FeaturesNone
  • other exterior FeaturesSprinkler/Irrigation

Financial

  • Sales Price$268,000
  • HOA $170/mo
View Virtual Tour

Grand Junction

A vibrant city on Colorado's Western Slope, featuring outdoor activities, a thriving arts scene, and a welcoming community.

Explore

Partner With Our Expert Team

We are committed to guiding you every step of the way—whether you're buying a home, selling a property, or securing a mortgage. Whatever your needs, we've got you covered.

Follow Me on Instagram