Leave a Message

By providing your contact information to The Agency Grand Junction, your personal information will be processed in accordance with The Agency Grand Junction's Privacy Policy. By checking the box(es) below, you expressly consent to receive marketing or promotional real estate communication from The Agency Grand Junction in the manner selected by you. For SMS text messages, message frequency varies. Message and data rates may apply. Consent is not a condition of purchase of any goods or services. You may opt out of receiving further communications from The Agency Grand Junction at any time. To opt out of receiving SMS text messages, reply STOP to unsubscribe. SMS text messaging is subject to our Terms of Use.

Thank you for your message. We will be in touch with you shortly.

702 Golfmore Drive Unit: H
SEE ALL PHOTOS
702 Golfmore Drive Unit: H
For Sale

702 Golfmore Drive Unit: H

702 Golfmore Drive Unit: H, Grand Junction, CO 81506

$479,500
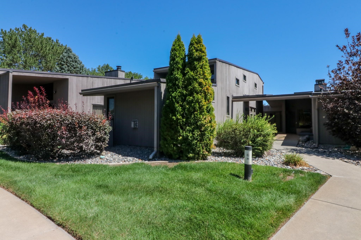
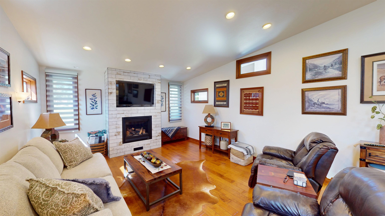
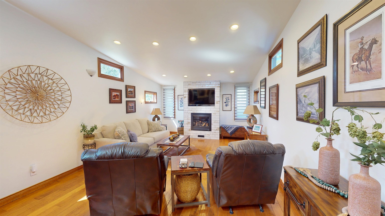
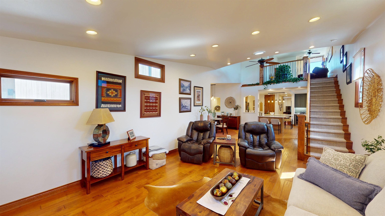
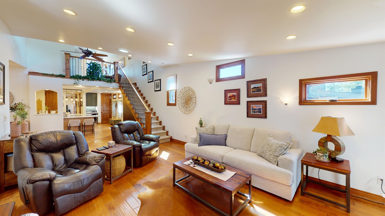
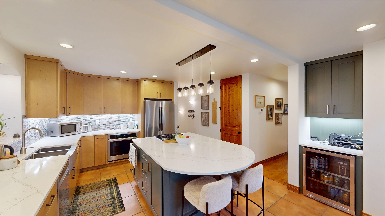
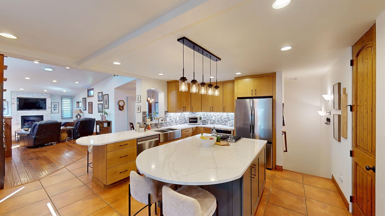
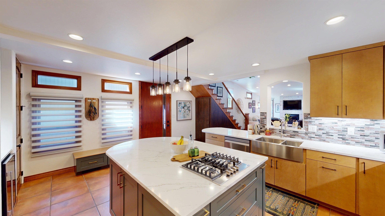
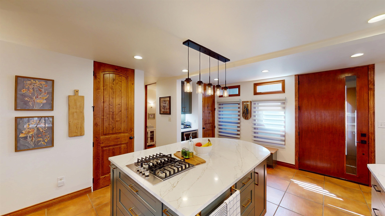
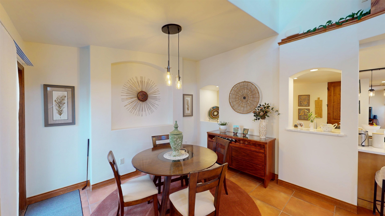
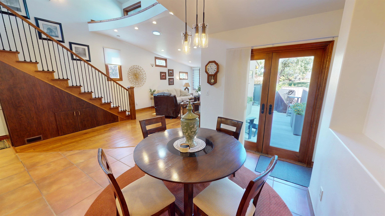
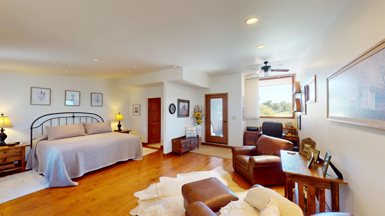
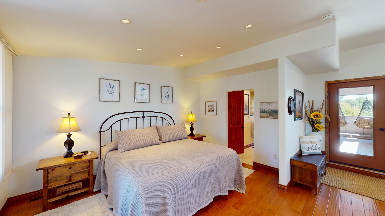
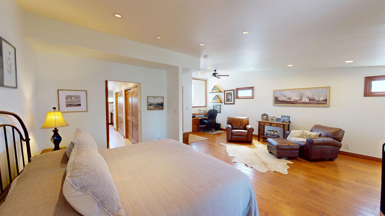
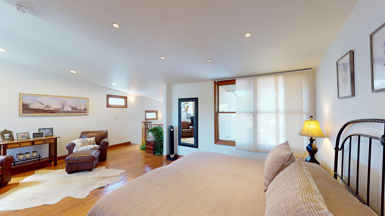
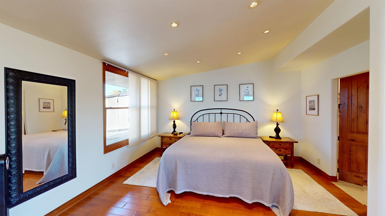
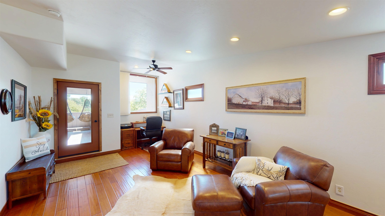
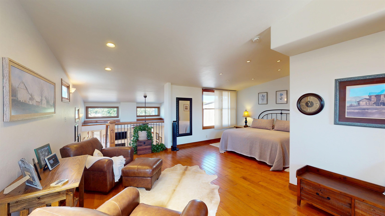
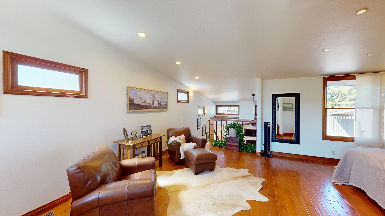
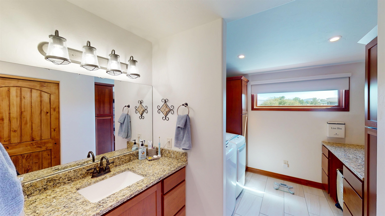
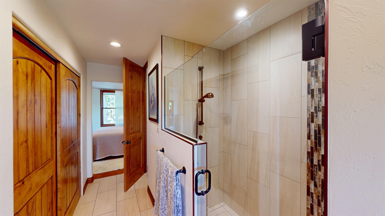
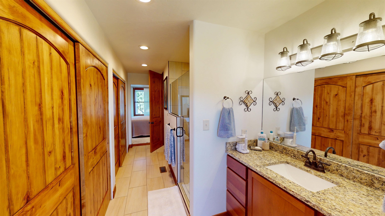
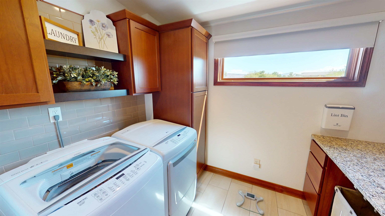
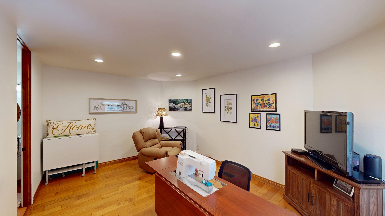
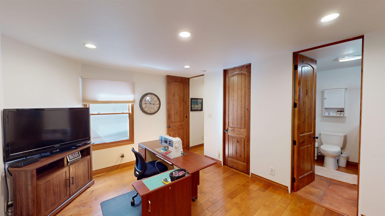
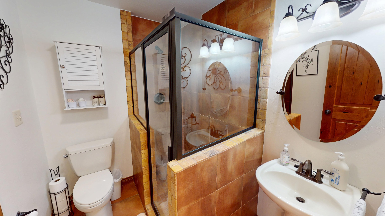
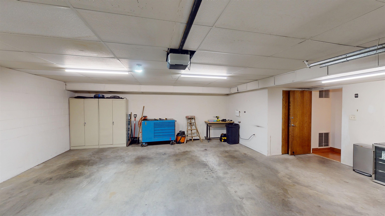
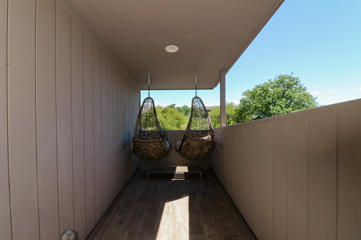
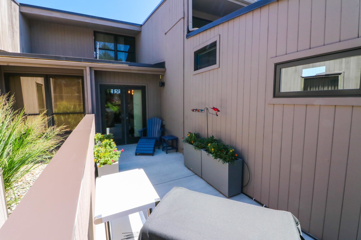
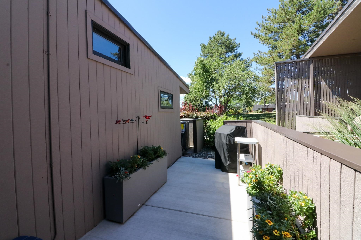
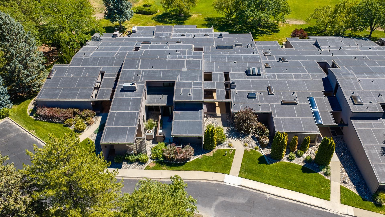
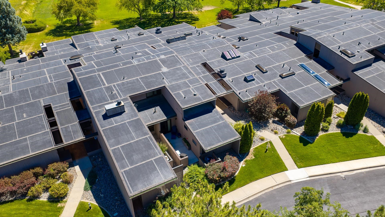
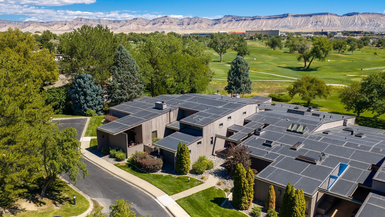
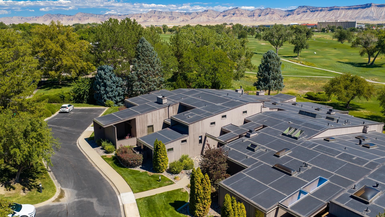
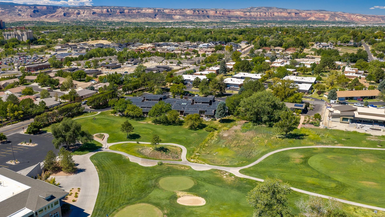
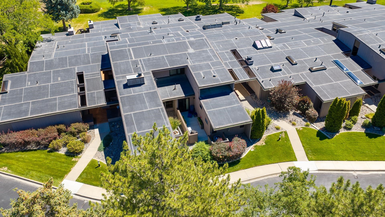
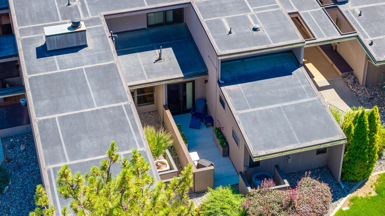
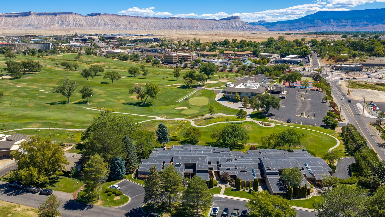
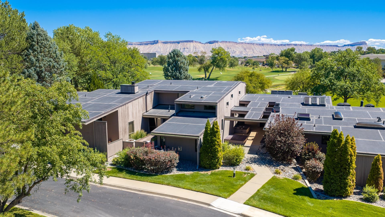
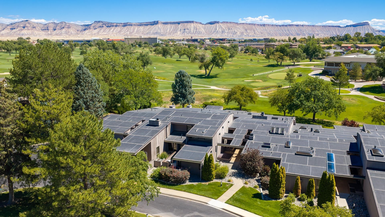
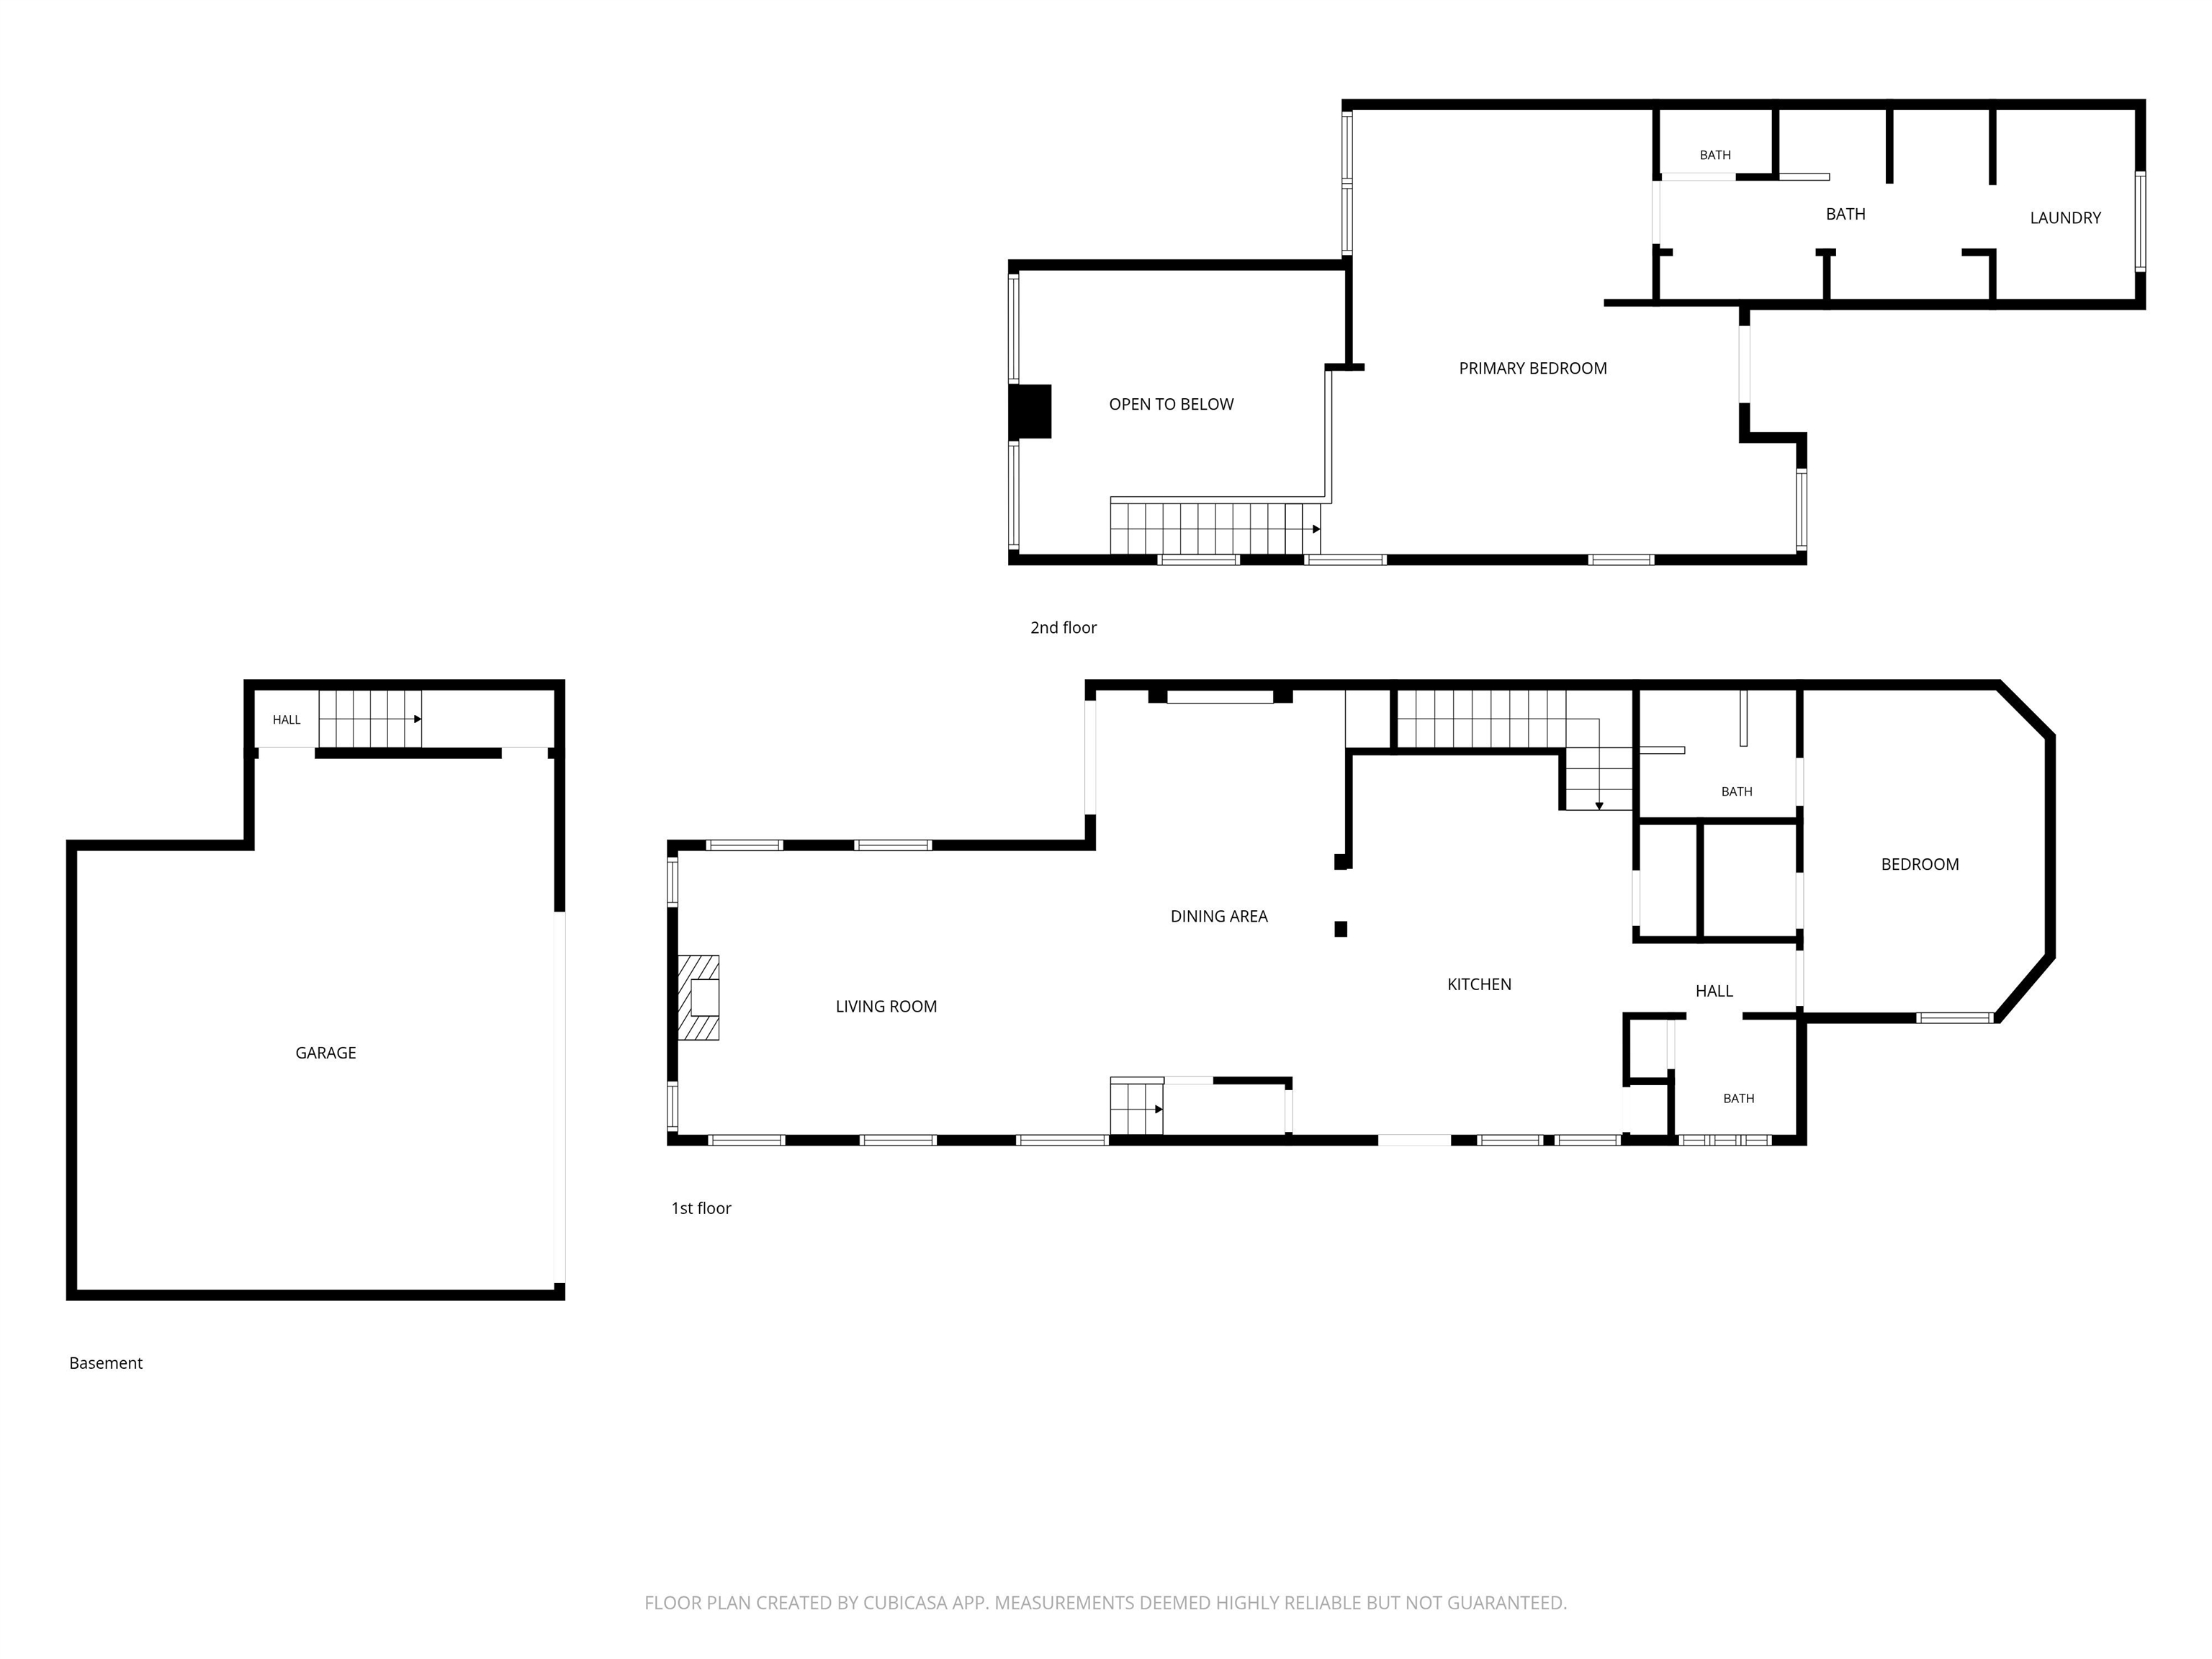
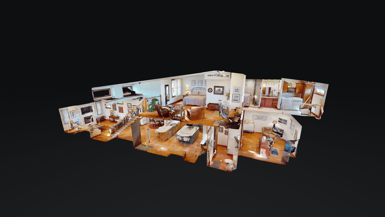
Beautifully Remodeled Condo Backing to Bookcliff Country Club Enjoy low-maintenance living in this stunning, fully remodeled 2 bedroom, 3 bathroom condo sited directly adjacent to Bookcliff Country Club. With just over 2,000 square feet of thoughtfully updated living space, this home blends move-in-ready convenience with high-end finishes throughout -- perfect for anyone searching for a turnkey Grand Junction condo, golf course community home, or low-maintenance HOA property. Step inside to an open concept living and dining area anchored by a striking tiled fireplace and vaulted ceilings, filled with natural light from oversized windows. Rich engineered hardwood floors flow throughout the main living areas, complemented by tile flooring in the kitchen, dining, entry, and bathrooms. The completely renovated kitchen is a true showstopper, featuring an oversized quartz topped island with seating, a gas cooktop, stainless steel appliances, a farmhouse sink, custom two-tone cabinetry with pull out drawers, designer pendant lighting, tile backsplash, and a built-in beverage refrigerator -- ideal for entertaining. Upstairs, the primary suite is complete with its own loft/office area overlooking the living room below, a walk-in tiled shower, and abundant natural light. The second bedroom offers its own en suite bathroom, making this layout ideal for guests. The oversized attached 2-car garage features abundant storage, and a secure, lockable storage closet. Outside, a private courtyard style patio and a covered upper balcony with hanging chairs offer the perfect spots for morning coffee or evening relaxation. Throughout the home you'll find updated lighting, hardware, and finishes, plus a laundry room with granite counters and ample cabinet storage. Best of all, the HOA covers ALL exterior grounds and building maintenance, giving you true lock-and-leave living. Unbeatable location: This condo sits directly next to Bookcliff Country Club and golf course, with easy access to St. Mary's and Community Hospital, Grand Junction Regional Airport, I-70, and an abundance of shopping, dining, and grocery options nearby. Whether you're downsizing, relocating, or looking for a low-maintenance second home, this location offers the best of Grand Junction living. Full interactive 3D tour available. Schedule your private showing today -- homes like this in this location don't last long!

2
beds

3
baths

2,044 Sq.Ft. LIVING AREA

1,306.8 Sq.Ft. lot

Dave Kimbrough

Dave Kimbrough

Features & Amenities

Interior

  • total bedrooms2
  • Total bathrooms3
  • Laundry room Laundry Room
  • Flooring Hardwood, Tile
  • Fireplace Gas Log, Living Room
  • APPLIANCES Dryer, Dishwasher, Electric Oven, Electric Range, Gas Cooktop, Disposal, Refrigerator, Washer
  • other interior Features Ceiling Fan(s), Granite Counters, Kitchen/Dining Combo, Pantry, Quartz Counters, Upper Level Primary, Vaulted Ceiling(s), Walk-In Shower, Window Treatments, Loft

Area & Lot

  • Status For Sale
  • Living Area2,044 Sq.Ft.
  • Total Area2,044 Sq.Ft.
  • Lot Area1,306.8 Sq.Ft.
  • MLS® ID20264167
  • TypeCondo
  • YEAR BUILT1981
  • NeighborhoodGrand Junction
  • Architecture StylesTwo Story
  • Elementary SchoolTope
  • Middle SchoolWest
  • High SchoolGrand Junction

Exterior

  • STORIES2
  • Garage Space2.0
  • water SourcePublic
  • roofFlat
  • lot featuresLandscaped, Other, See Remarks, Sprinkler System
  • parkingAttached, Garage, Garage Door Opener
  • HEAT TYPEForced Air, Natural Gas
  • AIR CONDITIONINGCentral Air
  • sewerConnected
  • SubstructureSlab
  • Disability FeaturesNone, Low Threshold Shower
  • other exterior FeaturesNone, Sprinkler/Irrigation

Financial

  • Sales Price$479,500
  • HOA $800/mo
View Virtual Tour
image

Schedule a Showing

We would love to show you our beautiful property. Please select your preferred date and time below. An agent will be in touch shortly to confirm your appointment.

Schedule a Showing

We would love to show you our beautiful property. Please select your preferred date and time below. An agent will be in touch shortly to confirm your appointment.

Thank you for your interest in 702 Golfmore Drive Unit: H, Grand Junction, CO 81506. We are reviewing your request and will be in touch shortly!

Mortgage Calculator

Estimate your monthly mortgage payment, including the principal and interest, property taxes, and HOA. Adjust the values to generate a more accurate rate.

All estimates are provided for informational purposes only. Actual amounts may vary.
$0,000 Your Payment 20 15 65
$0,000 Your Payment

Grand Junction

A vibrant city on Colorado's Western Slope, featuring outdoor activities, a thriving arts scene, and a welcoming community.

Explore

Partner With Our Expert Team

We are committed to guiding you every step of the way—whether you're buying a home, selling a property, or securing a mortgage. Whatever your needs, we've got you covered.

Follow Me on Instagram