Leave a Message

By providing your contact information to The Agency Grand Junction, your personal information will be processed in accordance with The Agency Grand Junction's Privacy Policy. By checking the box(es) below, you expressly consent to receive marketing or promotional real estate communication from The Agency Grand Junction in the manner selected by you. For SMS text messages, message frequency varies. Message and data rates may apply. Consent is not a condition of purchase of any goods or services. You may opt out of receiving further communications from The Agency Grand Junction at any time. To opt out of receiving SMS text messages, reply STOP to unsubscribe. SMS text messaging is subject to our Terms of Use.

Thank you for your message. We will be in touch with you shortly.

833 Ambrosia Avenue
833 Ambrosia Avenue
833 Ambrosia Avenue
833 Ambrosia Avenue
833 Ambrosia Avenue
833 Ambrosia Avenue
833 Ambrosia Avenue
833 Ambrosia Avenue
833 Ambrosia Avenue
833 Ambrosia Avenue
833 Ambrosia Avenue
833 Ambrosia Avenue
833 Ambrosia Avenue
833 Ambrosia Avenue
833 Ambrosia Avenue
833 Ambrosia Avenue
833 Ambrosia Avenue
833 Ambrosia Avenue
833 Ambrosia Avenue
833 Ambrosia Avenue
833 Ambrosia Avenue
833 Ambrosia Avenue
833 Ambrosia Avenue
833 Ambrosia Avenue
833 Ambrosia Avenue
833 Ambrosia Avenue
833 Ambrosia Avenue
833 Ambrosia Avenue
833 Ambrosia Avenue
SEE ALL PHOTOS
833 Ambrosia Avenue
833 Ambrosia Avenue
833 Ambrosia Avenue
833 Ambrosia Avenue
833 Ambrosia Avenue
833 Ambrosia Avenue
833 Ambrosia Avenue
833 Ambrosia Avenue
833 Ambrosia Avenue
833 Ambrosia Avenue
833 Ambrosia Avenue
833 Ambrosia Avenue
833 Ambrosia Avenue
833 Ambrosia Avenue
833 Ambrosia Avenue
833 Ambrosia Avenue
833 Ambrosia Avenue
833 Ambrosia Avenue
833 Ambrosia Avenue
833 Ambrosia Avenue
833 Ambrosia Avenue
833 Ambrosia Avenue
833 Ambrosia Avenue
833 Ambrosia Avenue
833 Ambrosia Avenue
833 Ambrosia Avenue
833 Ambrosia Avenue
833 Ambrosia Avenue
833 Ambrosia Avenue
Sold

833 Ambrosia Avenue

833 Ambrosia Avenue, Grand Junction, CO 81505

$549,900
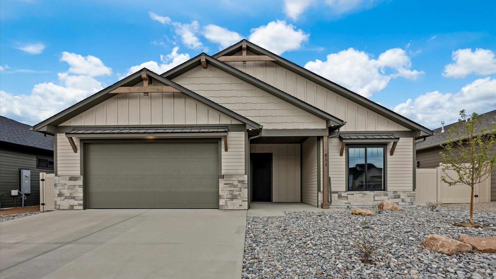
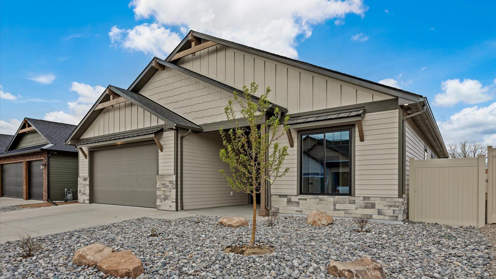
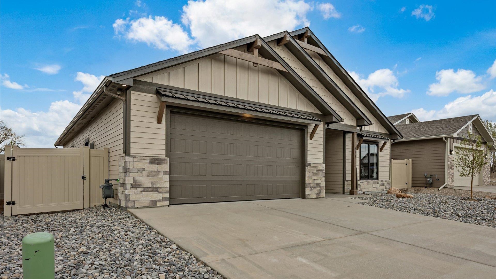
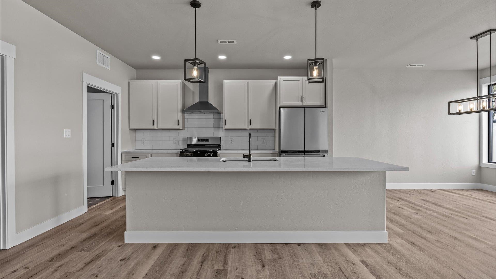
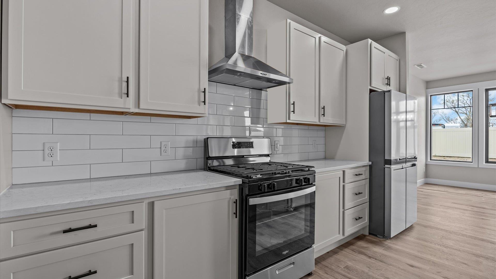
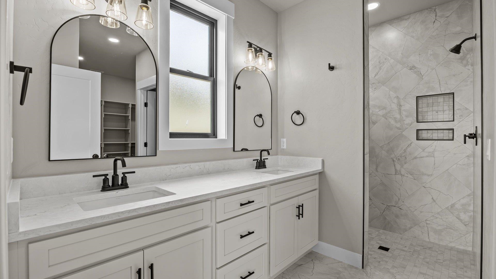
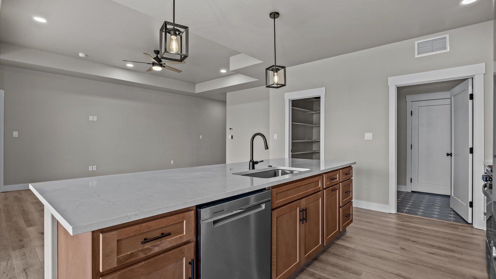
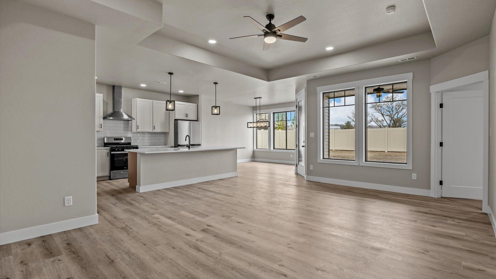
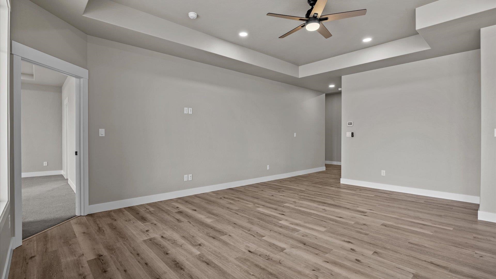
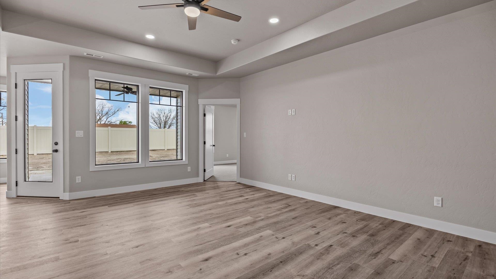
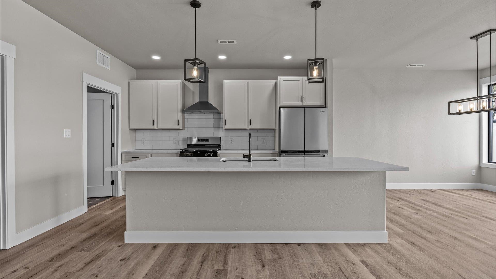
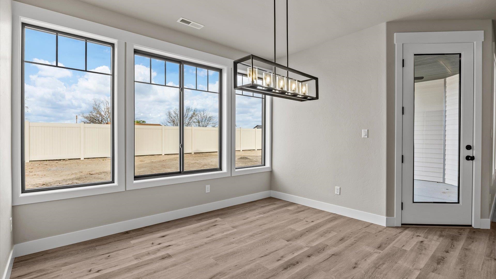
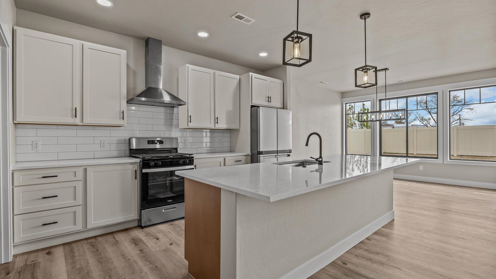
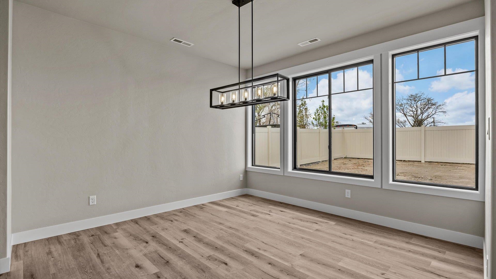
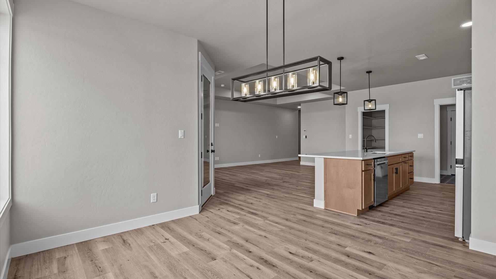
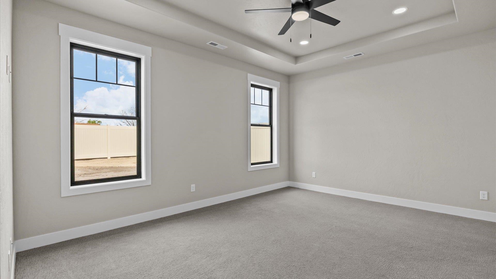
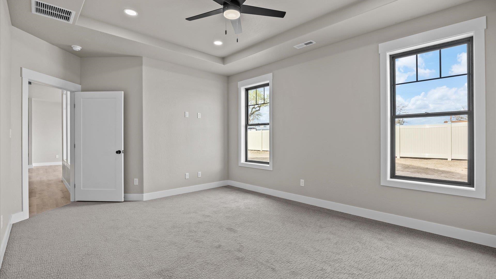
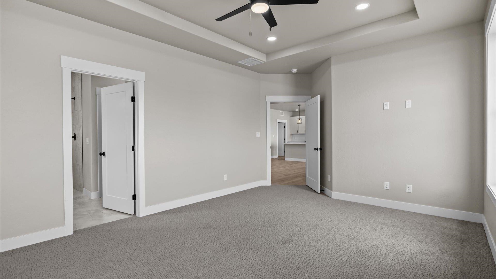
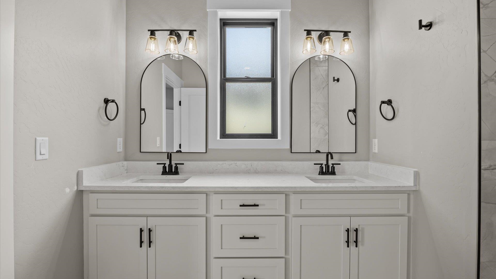
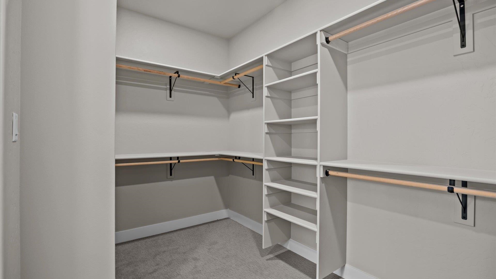
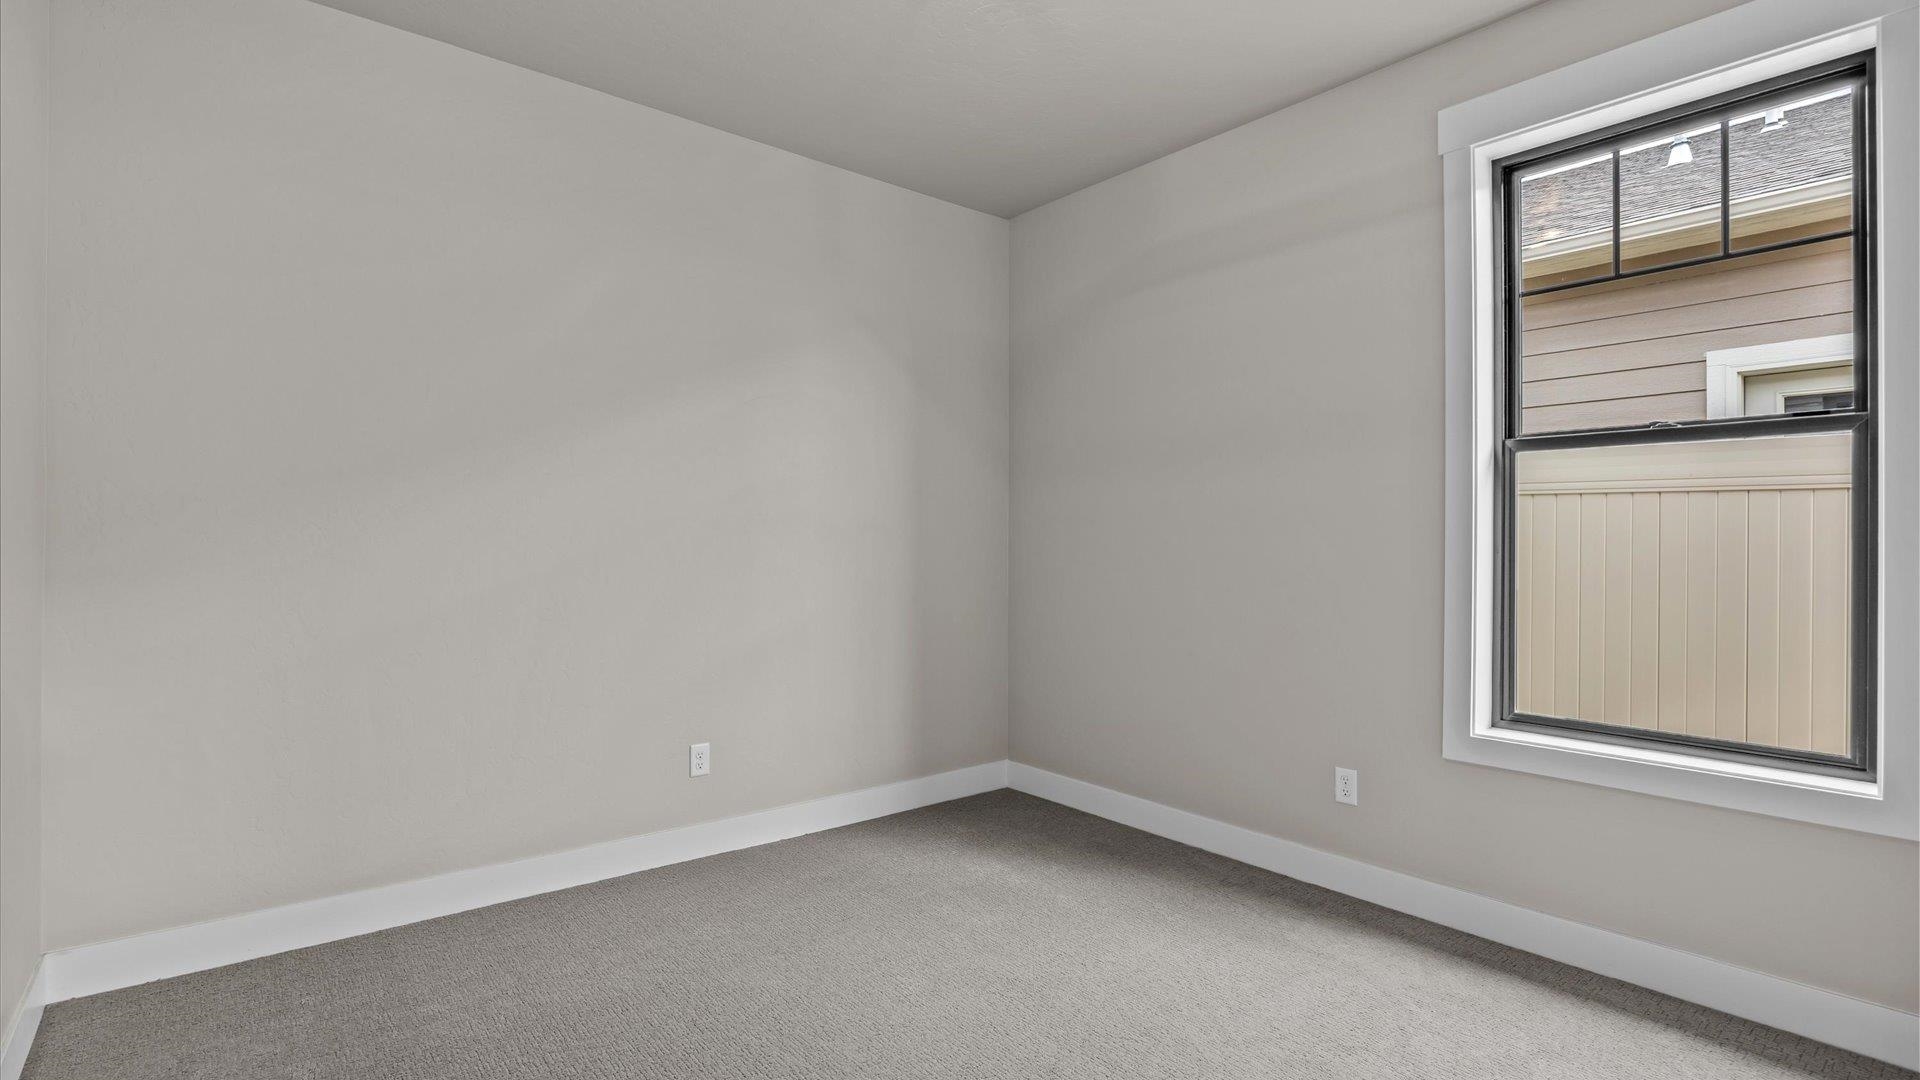
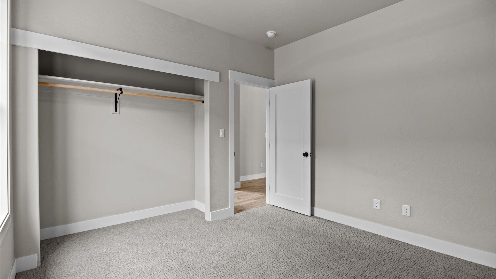
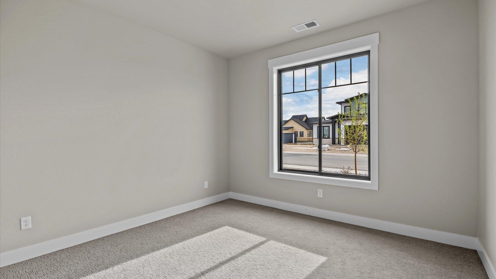
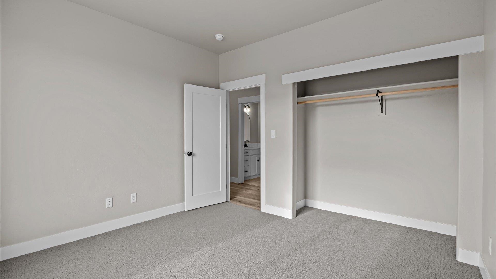
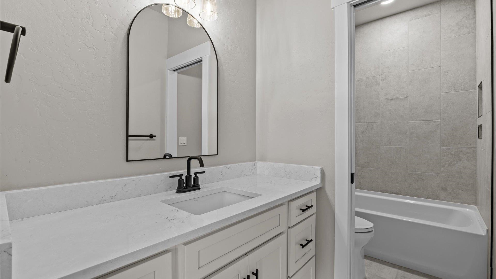
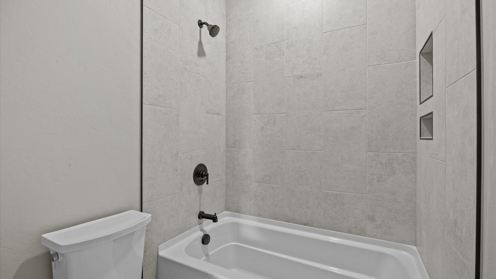
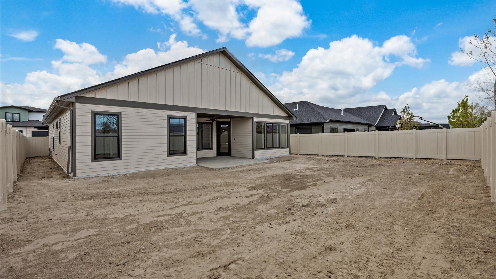
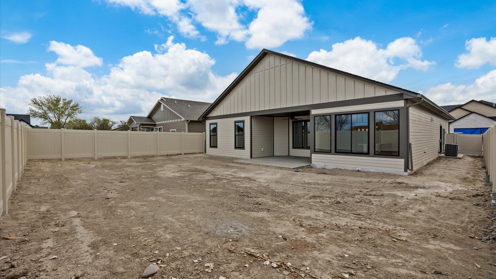
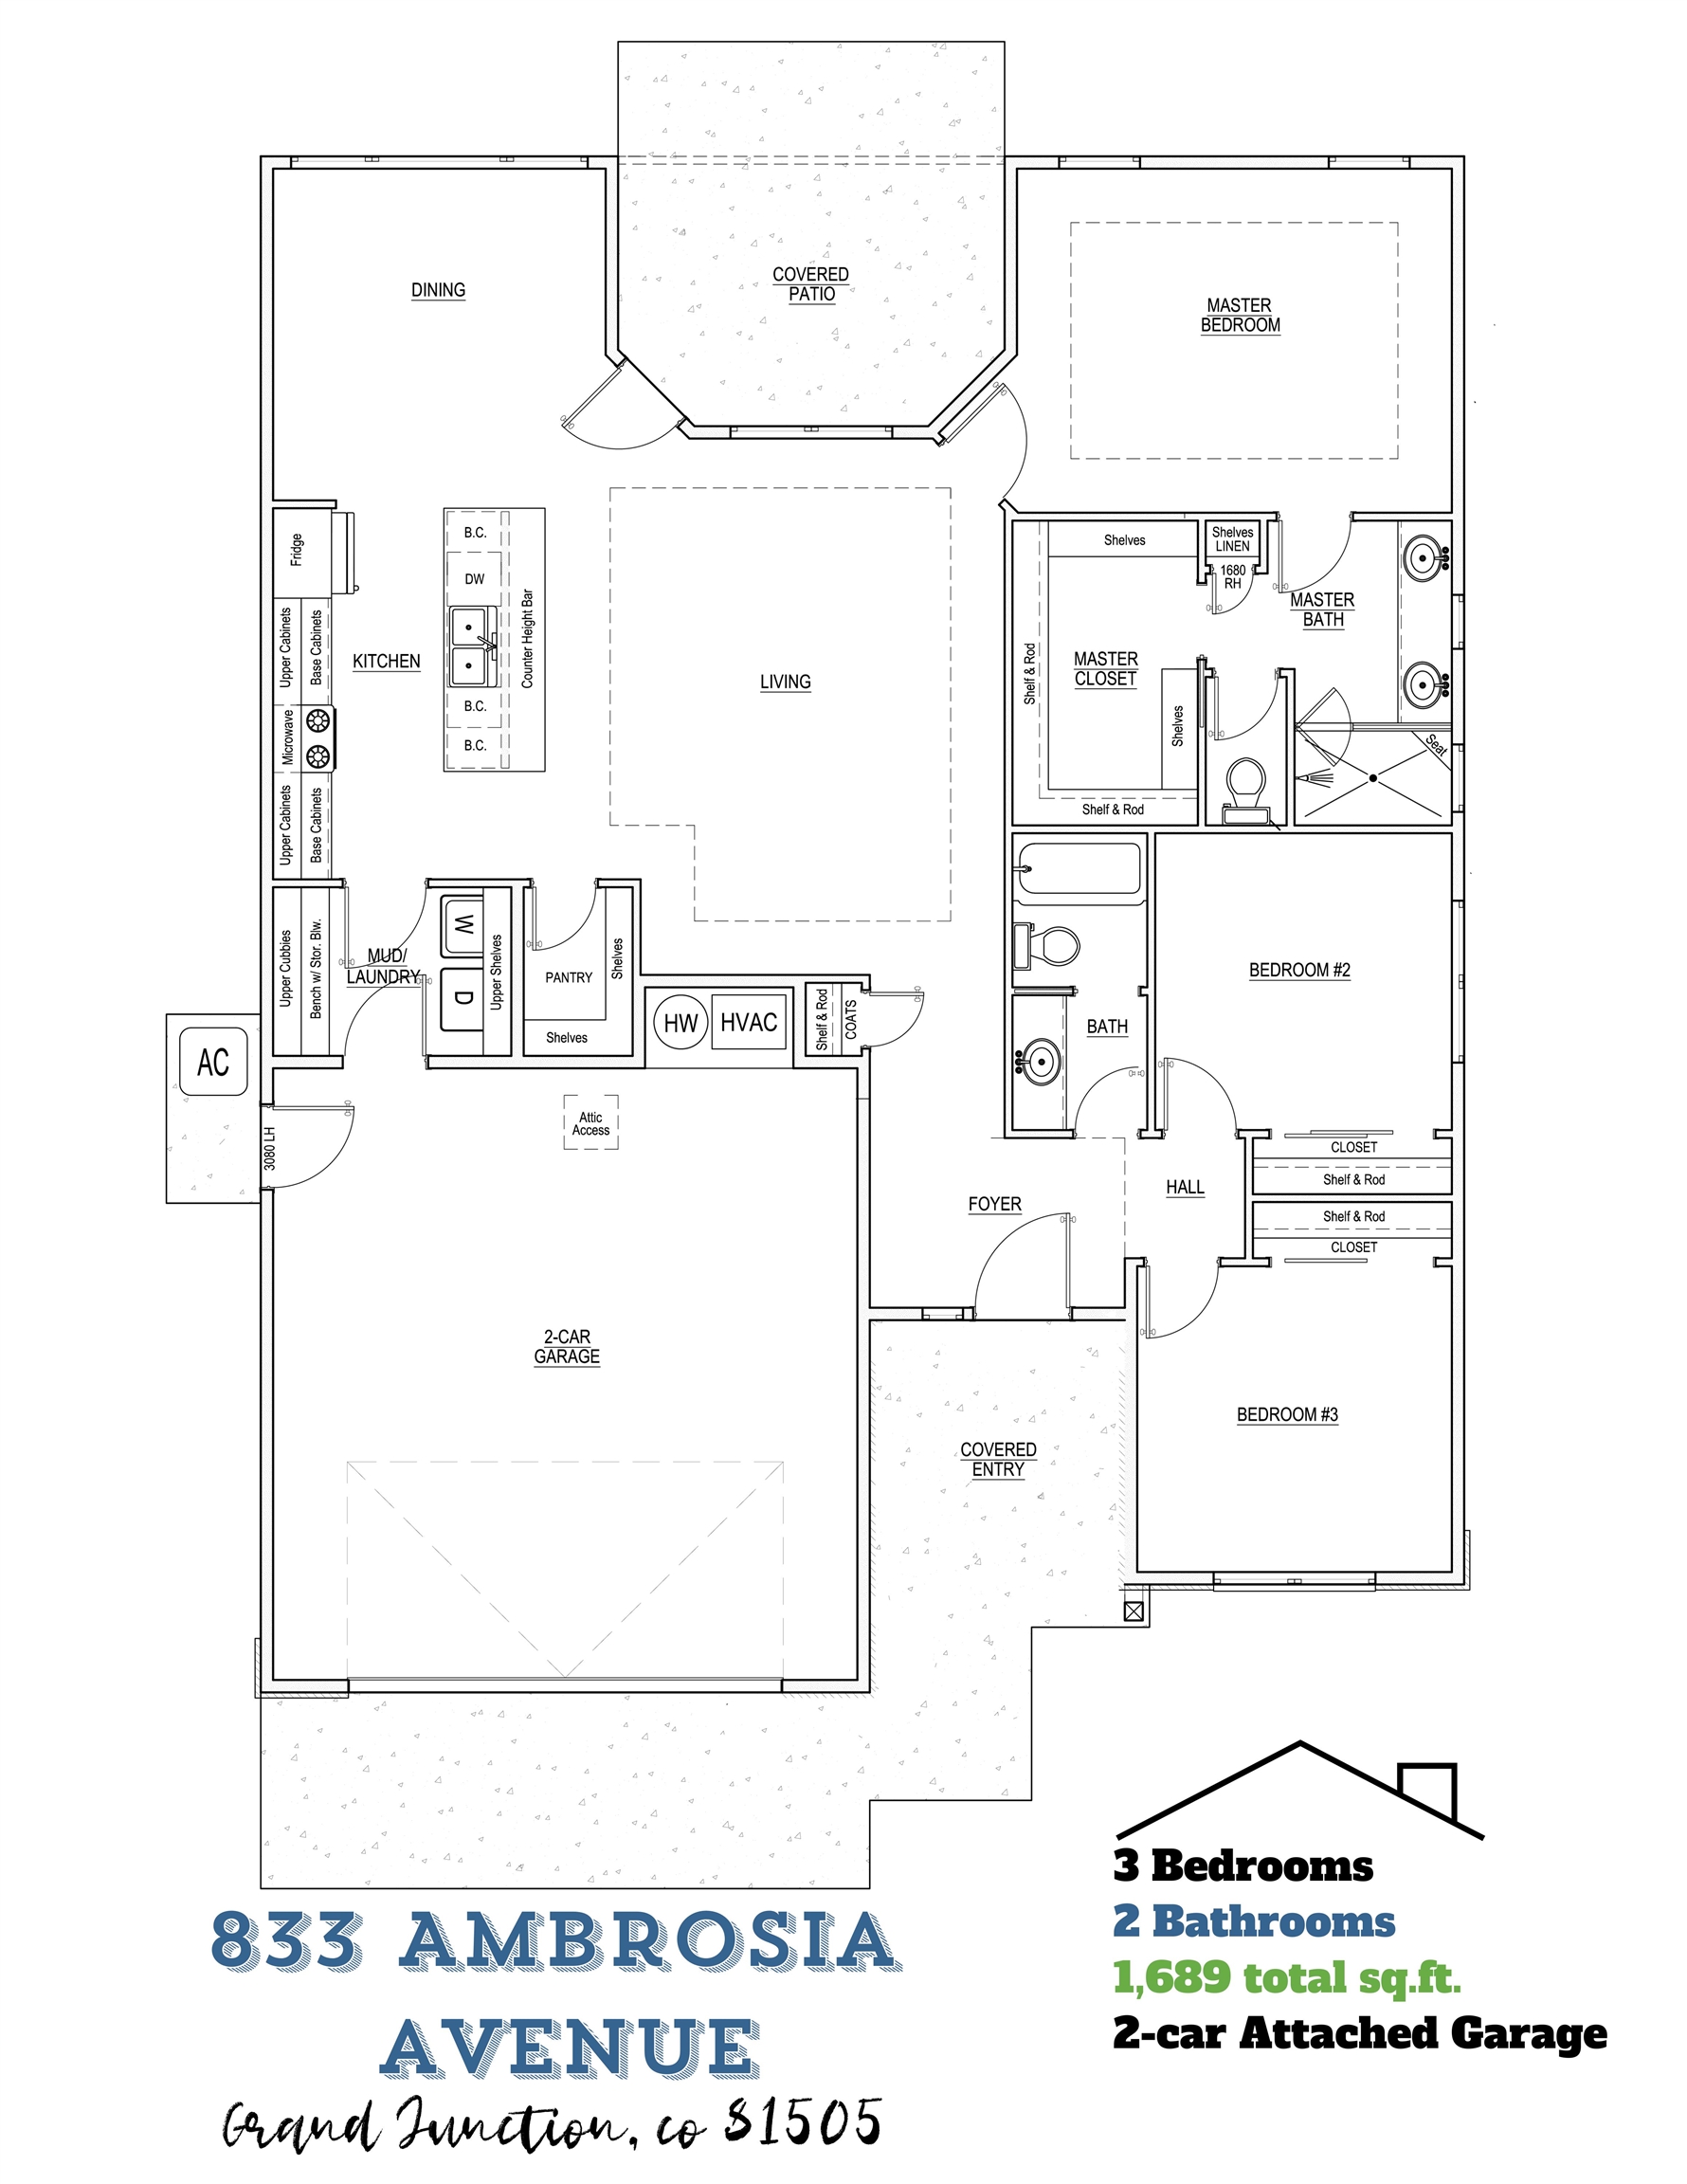
Welcome to Apple Glen West, Northwest Grand Junction's newest premier subdivision, where luxury meets functionality! This meticulously crafted home, brought to you by award-winning builder TreyTyn Homes, showcases a thoughtful floor plan, high-end finishes, and an attention to detail that defines quality living. Step inside through the grand covered entry, and you'll be greeted by a light-filled foyer that sets the tone for the entire home. Flanking the entry are two spacious bedrooms, each equipped with generously sized closets, providing ample storage and versatility. Between the bedrooms, a stylishly appointed full bathroom awaits, featuring premium cabinetry, sleek quartz countertops, and a roomy tub/shower combo designed with both aesthetics and practicality in mind. Venture further into the heart of the home to discover an open-concept living space that perfectly balances relaxation and entertainment. The chef-inspired kitchen is a true showstopper, complete with a large center island featuring counter-height bar seating, quartz countertops, and premium cabinetry. A full stainless steel appliance suite--including an elevated gas range/oven and refrigerator--rounds out the kitchen, ensuring both style and performance. Adjacent to the kitchen, the dining area offers plenty of space for intimate family meals or larger gatherings, making this home as practical as it is beautiful. The primary suite, situated on its own wing for privacy, serves as your personal retreat. This luxurious space includes an en-suite bathroom with dual vanities set in quartz countertops, a private water closet, a spacious walk-in shower, and an oversized walk-in closet that will satisfy all your storage needs. Conveniently located off the garage, the laundry/mudroom is outfitted with cabinets and shelving to keep your home organized and clutter-free. Step outside to the expansive backyard, where an oversized concrete covered patio invites you to take in the scenic beauty and enjoy the mild climate of Grand Valley. With plenty of room for outdoor furniture, grilling, and relaxation, this space is perfect for entertaining or simply unwinding after a long day. BUILDER INCLUDING FRONT XERISCAPE & FENCING FOR ADDED VALUE! This home in Apple Glen West is more than just a residence; it's a lifestyle upgrade. Don't miss your opportunity to own a thoughtfully designed, high-quality home in this coveted subdivision!

3
beds

2
baths

1,689 Sq.Ft. LIVING AREA

6,534 Sq.Ft. lot

Carolee Hawkins

Carolee Hawkins

Features & Amenities

Interior

  • total bedrooms3
  • Total bathrooms2
  • Laundry room In Mud Room
  • Flooring Carpet, Luxury Vinyl, Luxury Vinyl Plank, Tile
  • Fireplace None
  • APPLIANCES Dishwasher, Disposal, Gas Oven, Gas Range, Microwave, Refrigerator
  • other interior Features Main Level Primary, Pantry, Vaulted Ceiling(s), Walk-In Closet(s), Walk-In Shower, Programmable Thermostat

Area & Lot

  • Status Sold
  • Living Area1,689 Sq.Ft.
  • Total Area1,689 Sq.Ft.
  • Lot Area6,534 Sq.Ft.
  • MLS® ID20250251
  • TypeResidential
  • YEAR BUILT2024
  • NeighborhoodGrand Junction
  • Architecture StylesRanch
  • Elementary SchoolAppleton
  • Middle SchoolRedlands
  • High SchoolGrand Junction

Exterior

  • STORIES1
  • Garage Space2.0
  • water SourcePublic
  • roofAsphalt, Composition
  • lot featuresLandscaped, Xeriscape
  • parkingAttached, Garage, Garage Door Opener
  • HEAT TYPEForced Air, Natural Gas
  • AIR CONDITIONINGCentral Air
  • sewerConnected
  • SubstructureSlab
  • Disability FeaturesNone, Low Threshold Shower
  • other exterior FeaturesNone

Financial

  • Sales Price$549,900
  • HOA $350/yr

Grand Junction

A vibrant city on Colorado's Western Slope, featuring outdoor activities, a thriving arts scene, and a welcoming community.

Explore

Partner With Our Expert Team

We are committed to guiding you every step of the way—whether you're buying a home, selling a property, or securing a mortgage. Whatever your needs, we've got you covered.

Follow Me on Instagram